In-Person: 08/23 2:00 PM - 4:00 PM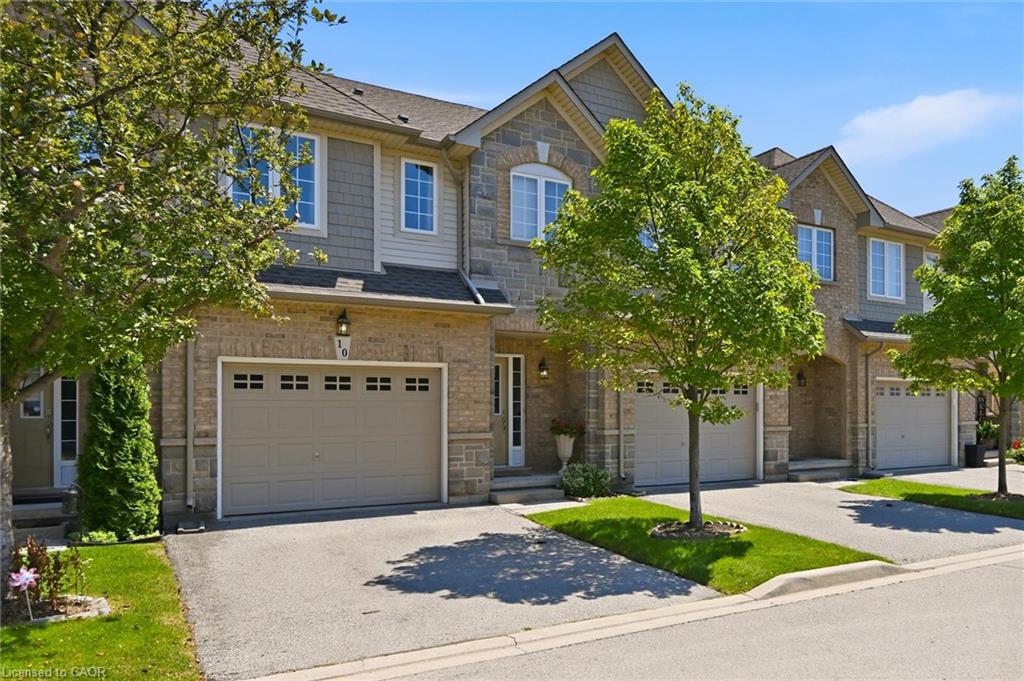
10-40 Dartmouth Gate,Stoney Creek, ON L8E 0C4
Stoney Creek, ON L8E 0C4
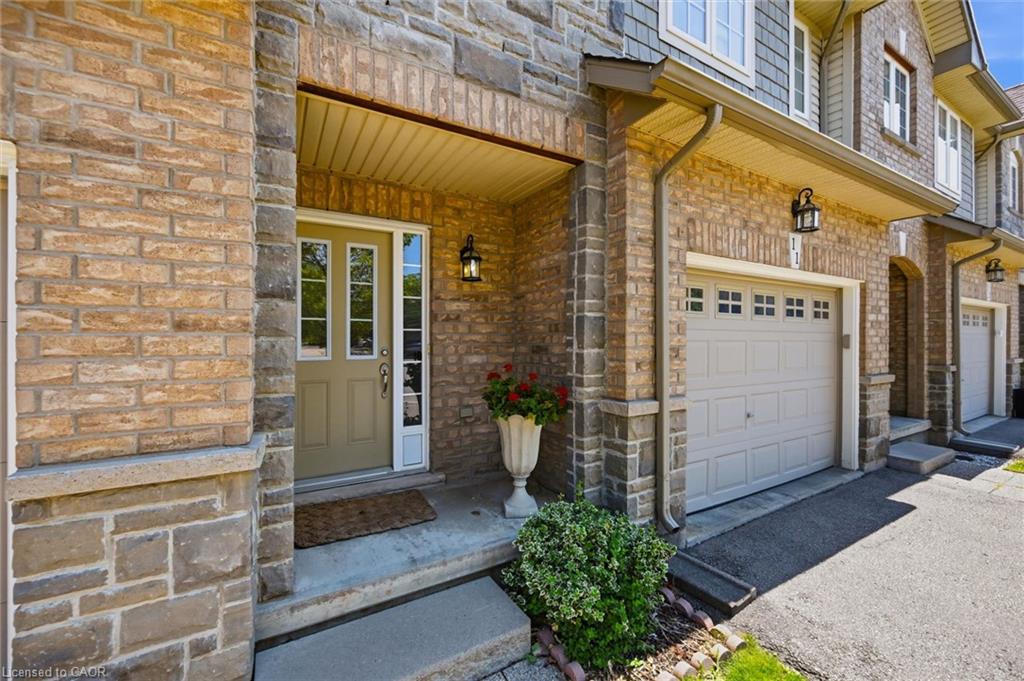
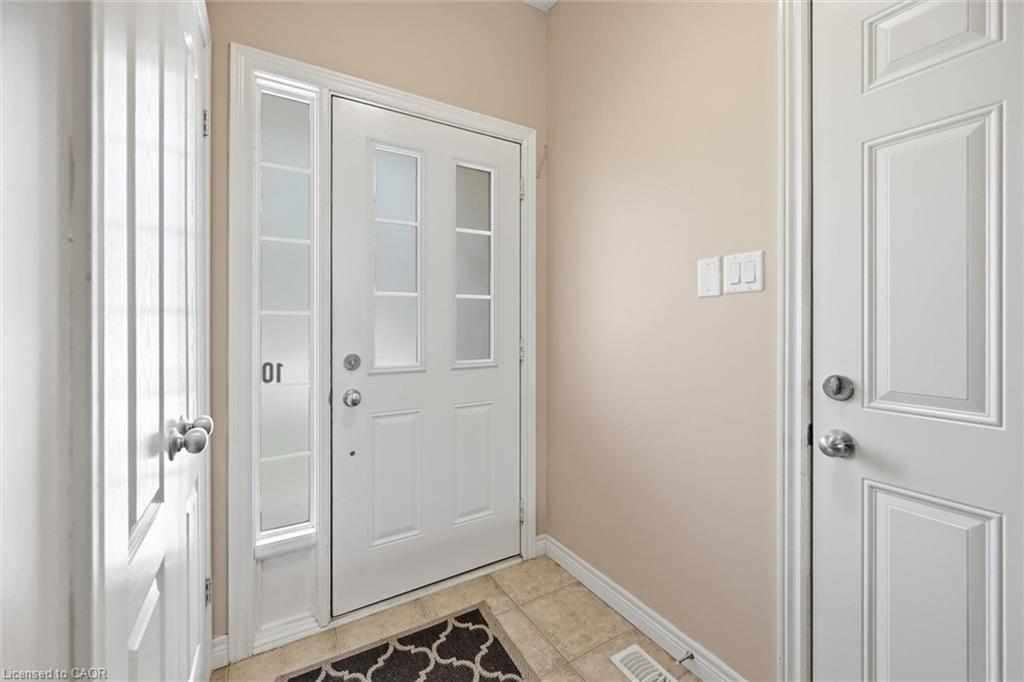
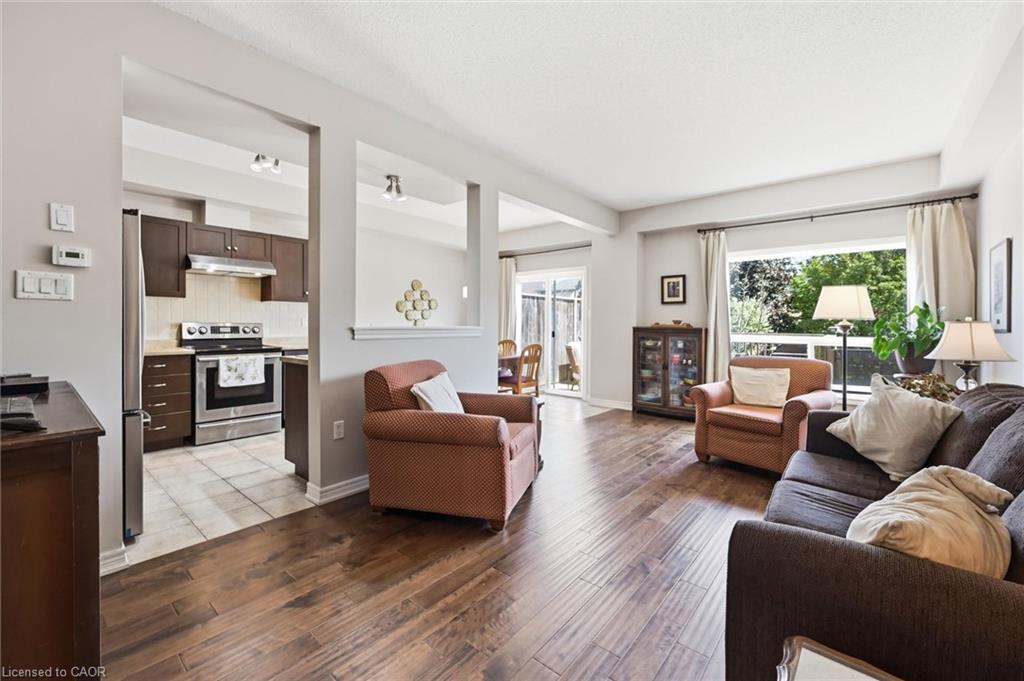
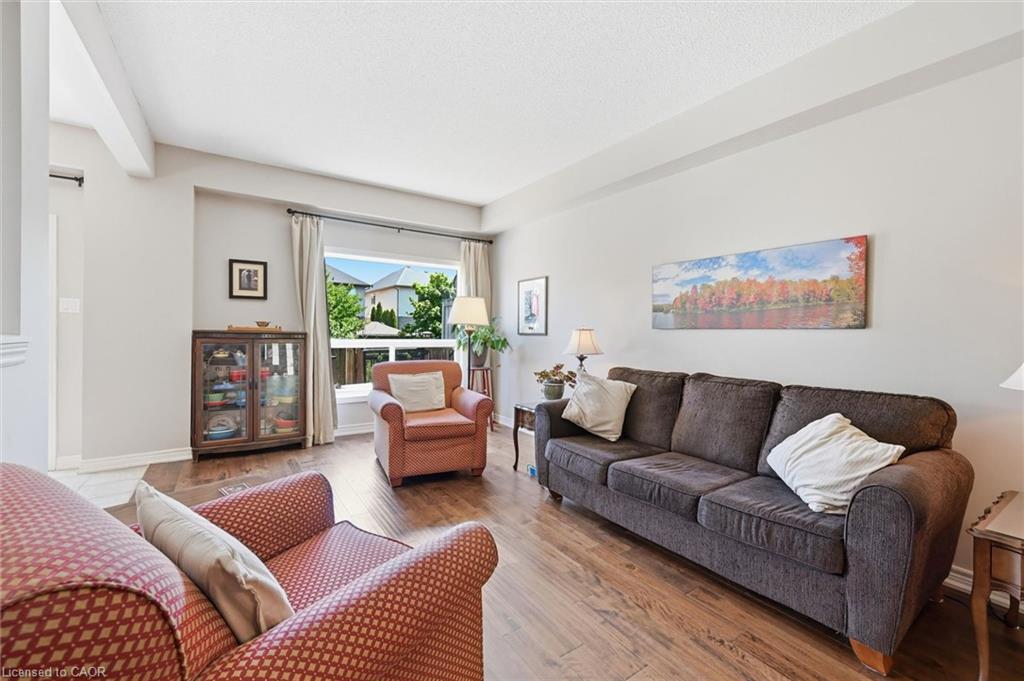

Description
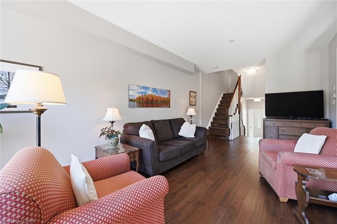
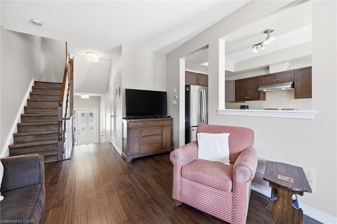
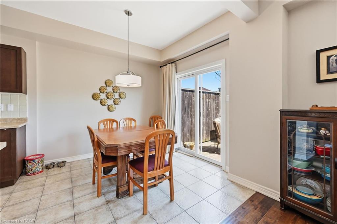
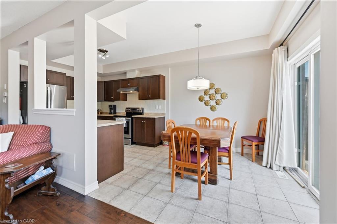
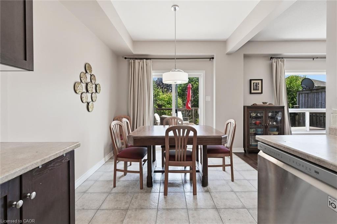
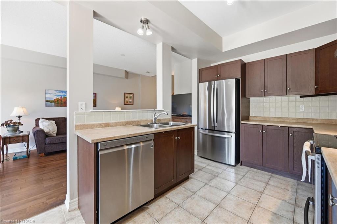
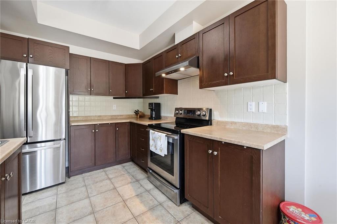

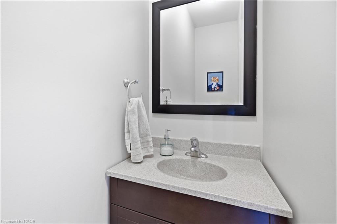
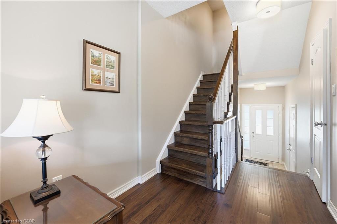
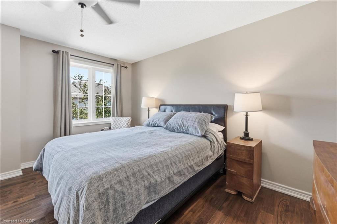
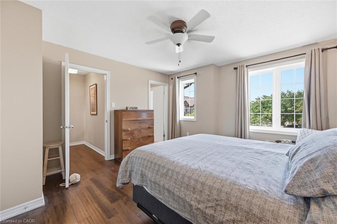
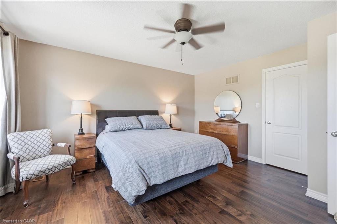
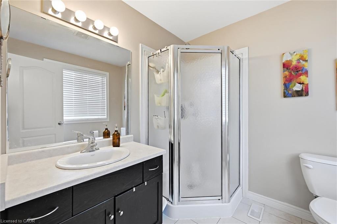
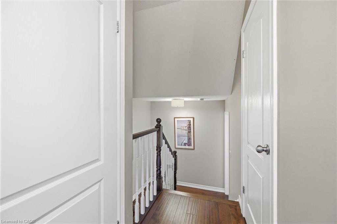
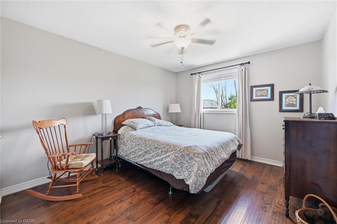
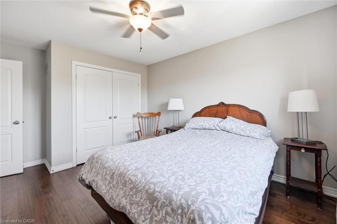
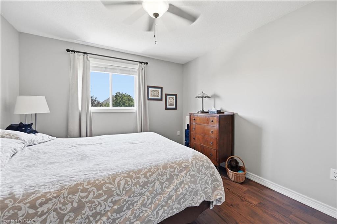
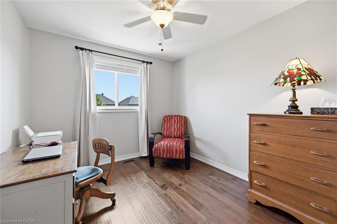
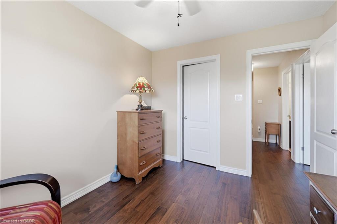
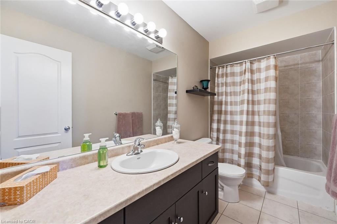
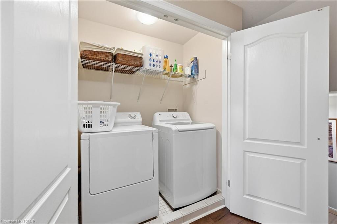
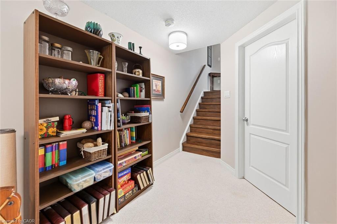
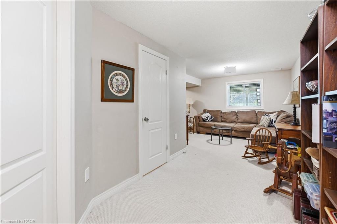
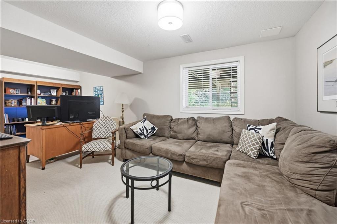
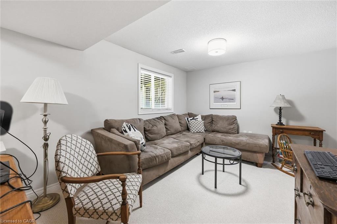
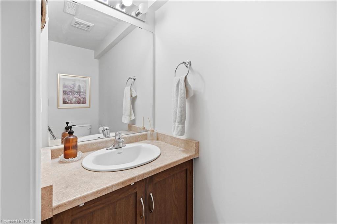
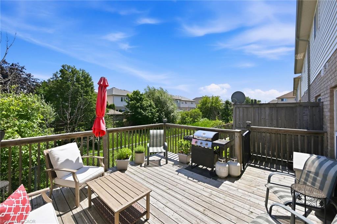
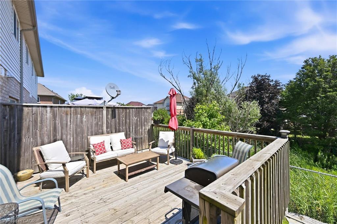
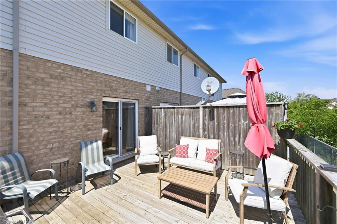
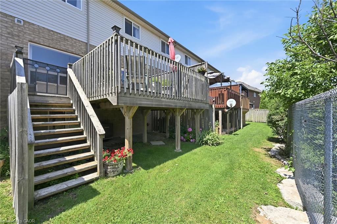
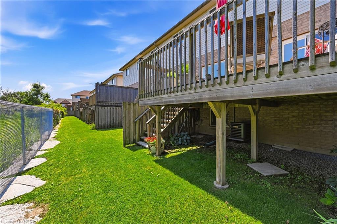
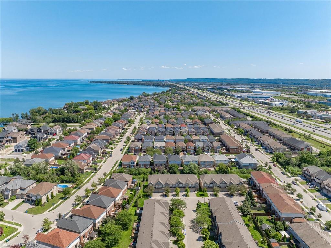
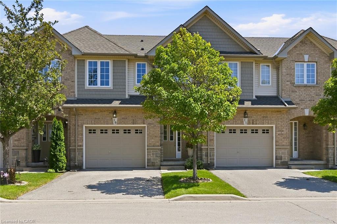
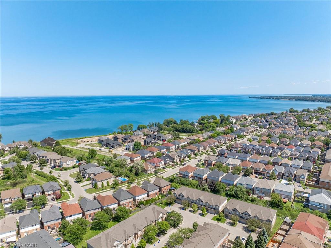
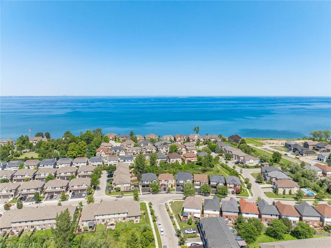
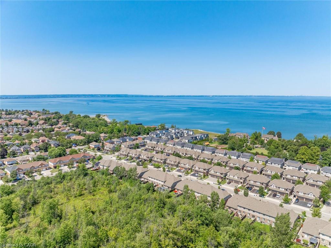
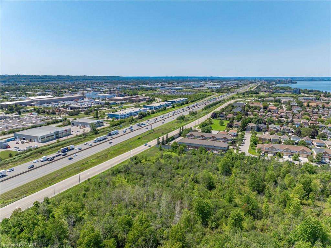
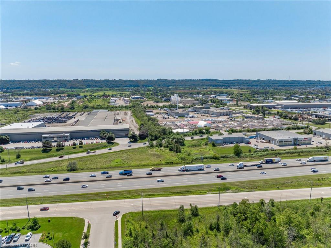
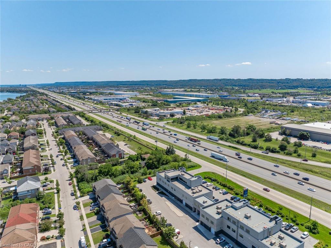
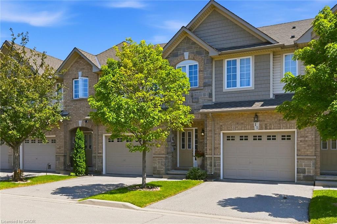
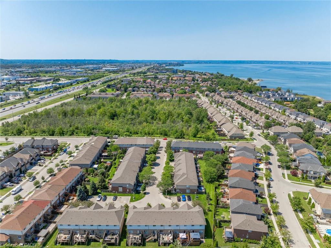
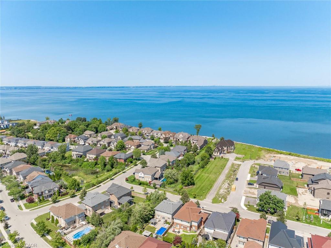
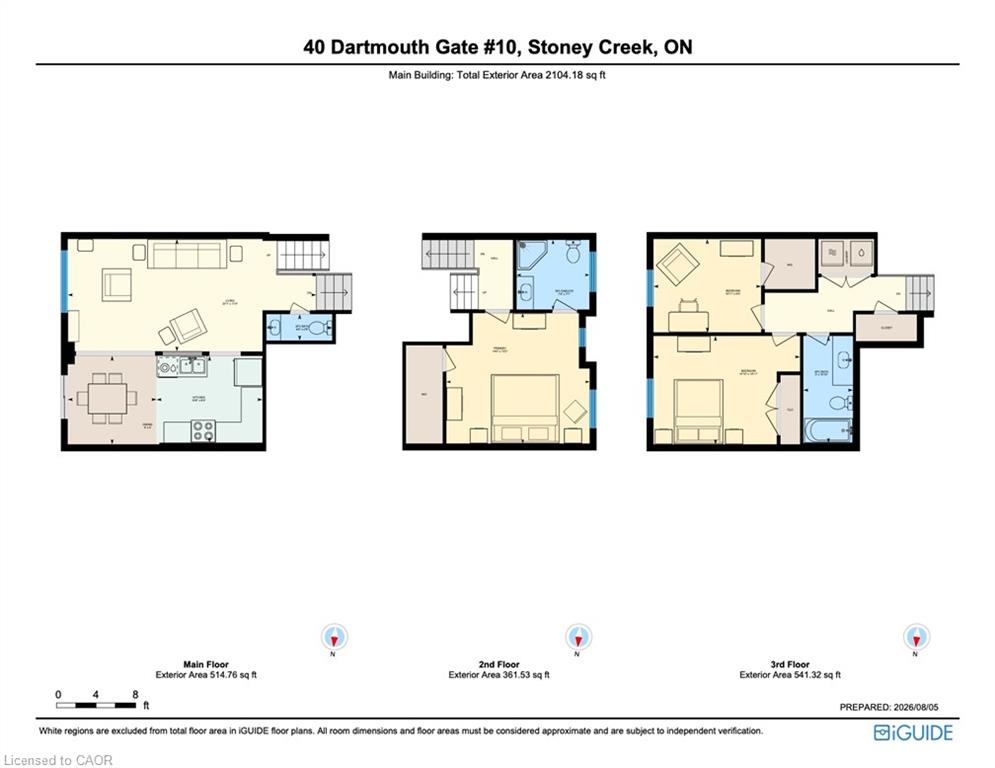
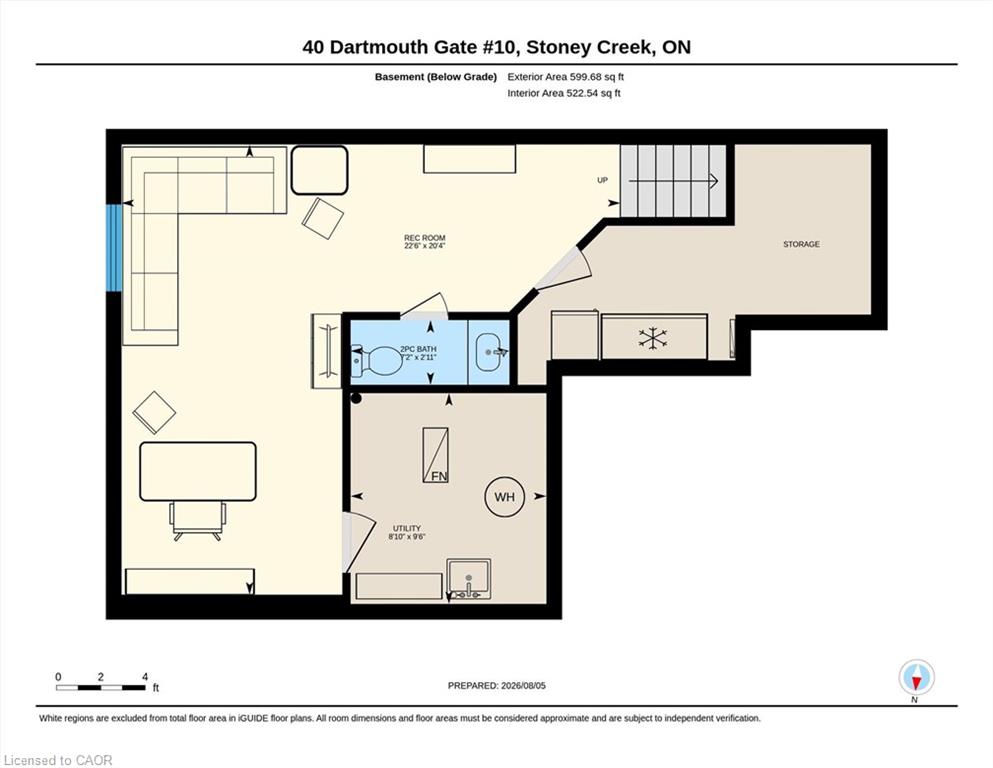
Set at the back of a small, quiet condo community, this townhome delivers the kind of privacy you don’t usually find in lower Stoney Creek. With greenspace views, a peaceful creek behind, and visitor parking conveniently close by, it’s the kind of spot where life feels just a little easier. Inside, the tiered layout gives everyone their own space the primary suite sits on its own level with a walk in closet and ensuite, while two additional bedrooms and a full bath are tucked upstairs. Hardwood flooring throughout (yes, even the stairs) adds warmth, and the kitchen’s eat in area plus pass through keeps the cook connected to the action. The living room walks out to a large deck with stairs to the lower yard, perfect for morning coffee, evening unwinding, or pretending you’re hosting a backyard cooking show. With two half baths, a finished rec room (with large windows!), two storage rooms, inside entry garage parking, and low condo fees covering exterior maintenance, this home suits a wide range of buyers from new homeowners to growing families to downsizers who want less upkeep without giving up space. Add quick access to the QEW, nearby amenities, and a short drive to Niagara wine country, Hamilton, Burlington, and Costco, and you’ve got a lifestyle that’s both convenient and relaxed.
Details
| MLS # | 40849476 |
|---|---|
| Listing Type | For Sale |
| Style | Town House |
| HOA Dues | $265 |
| Sub-Type | Resale |
| Status | Active |
| Days On Site | 14 |
| Listing Provided By | J.M. Edwards Associates Inc. | Sherry Police |
Features
| Bed(s) | 3 |
|---|---|
| Bath(s) | 4 Total |
| SQ Feet | 1,505 |
| Garage | 1 |
| Basement | Y |
| Story(s) | 2 |
| Zoning | RM3 |
Interior
| Appliances | Dishwasher, Dryer, Refrigerator, Washer |
|---|---|
| Rooms Total | 13 |
| Interior Features | Auto Garage Door Remote(s) |
| Cooling | Central Air |
| Cooling Yes / No | No |
| Heating | Forced Air, Natural Gas |
| Heating Yes / No | Yes |
| Fireplaces Total | 0 |
| Window Features | Window Coverings |
| Laundry Features | In-Suite, Upper Level |
Exterior
| Lot Features | Urban, Rectangular, Beach, Cul-De-Sac, Schools |
|---|---|
| Construction Materials | Aluminum Siding, Brick, Metal/Steel Siding, Vinyl Siding |
| Roof | Asphalt Shing |
| Foundation Details | Poured Concrete |
| Patio And Porch Features | Terrace |
Parking
| Garage Spaces | 1 |
|---|---|
| Parking Features | Attached Garage, Garage Door Opener, Asphalt, Exclusive, Inside Entry |
| Open Parking Yes / No | Yes |
| Attached Garage Yes / No | Yes |
Utilities
| Sewer | Sewer (Municipal) |
|---|
Taxes
| Tax Annual Amount | 4752.93 |
|---|
Area Information
| Province | ON |
|---|---|
| County | Hamilton |
| City | Stoney Creek |
| Postal Code | L8E 0C4 |
| Area | 51 Stoney Creek |
| Subarea | 510 Community Beach | Fifty Point |
| Community Name | 510 Community Beach/Fifty Point |
| School District | Orchard Park/St. John Henry Newm |
| Elementary School | Winona/Immaculate Heart Of Mary |
| High School | Orchard Park/St. John Henry Newm |
| Listing VS Median (in 510 Community Beach/Fifty Point) | |
Price: $664,900 low | high Med: $589,450 sqft: 1,505 low | high Med: 1,229 $ / sqft: $442 low | high Med: $497 On site: 14 low | high Med: 56.5 | |
Market Activity L8E 0C4
Request a showing
Request a showing
Contact
Learn More About This Property

| Open House |
|---|
| In-Person 08/23 2:00 PM - 4:00 PM |
| Province | ON |
|---|---|
| County | Hamilton |
| City | Stoney Creek |
| Postal Code | L8E 0C4 |
| Area | 51 Stoney Creek |
| Subarea | 510 Community Beach | Fifty Point |
| Community Name | 510 Community Beach/Fifty Point |
| School District | Orchard Park/St. John Henry Newm |
| Elementary School | Winona/Immaculate Heart Of Mary |
| High School | Orchard Park/St. John Henry Newm |
| Listing VS Median (in 510 Community Beach/Fifty Point) | |
Price: $664,900 low | high Med: $589,450 sqft: 1,505 low | high Med: 1,229 $ / sqft: $442 low | high Med: $497 On site: 14 low | high Med: 56.5 | |