11-20 Kitty Murray Lane,Ancaster, ON L9K 1L7
Ancaster, ON L9K 1L7

Description
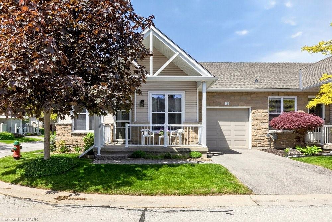

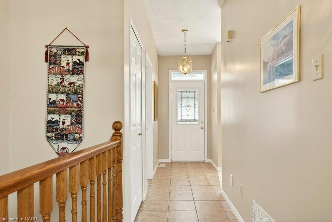
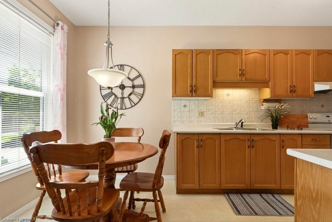
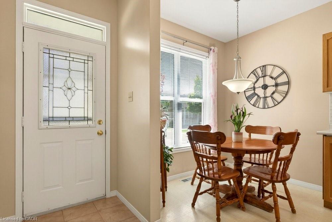
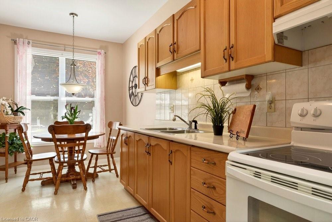
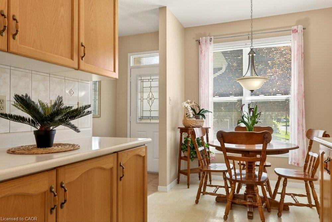
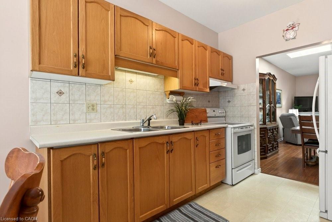
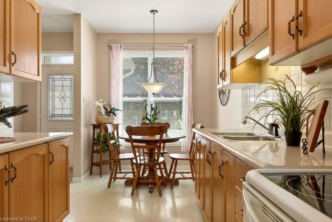
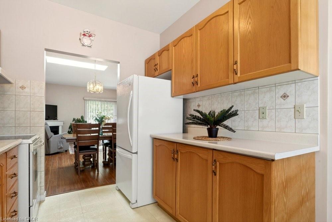
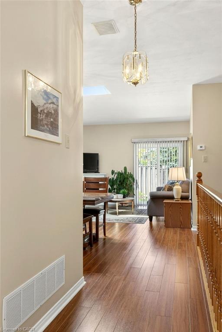
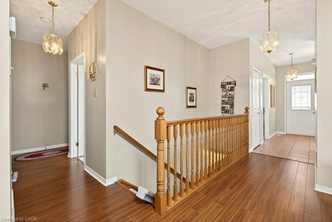
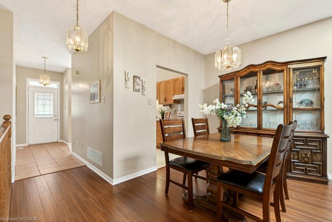
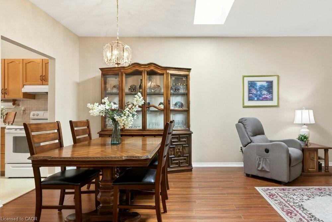
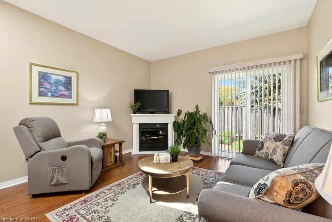
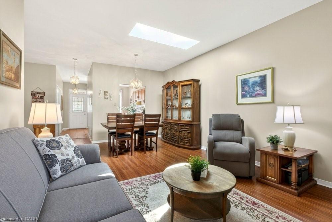
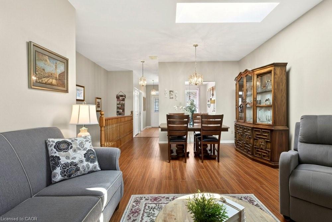
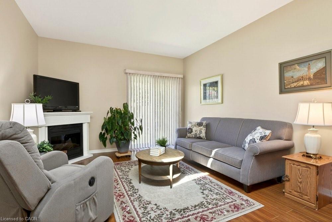
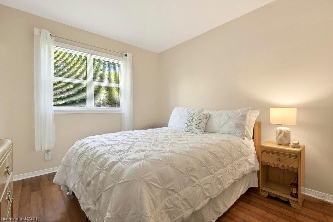
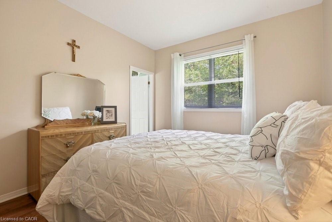
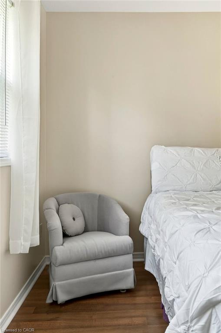
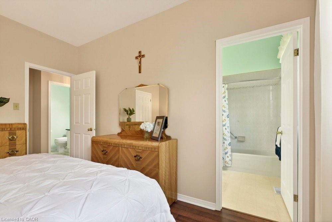
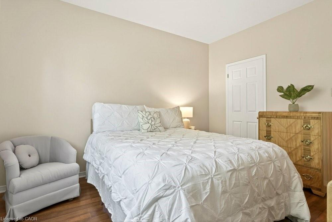
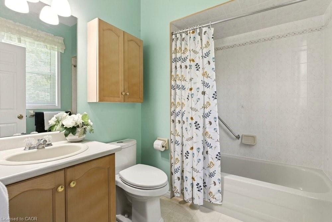
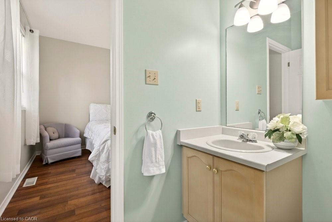
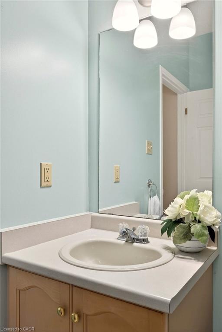
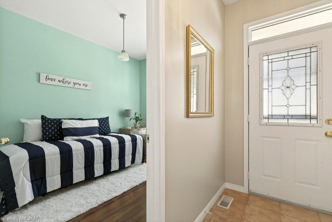
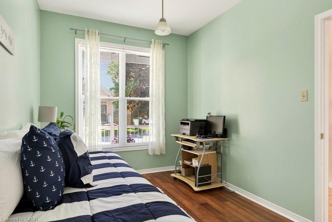
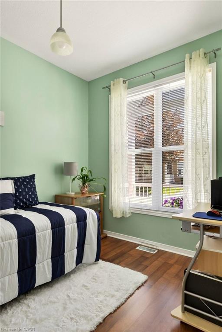
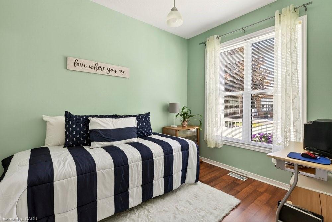
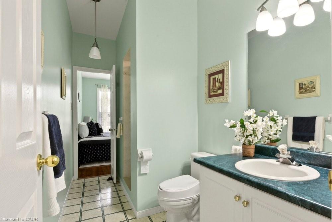
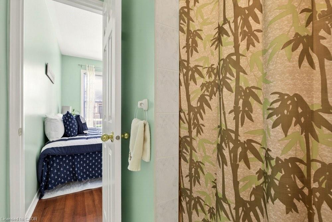
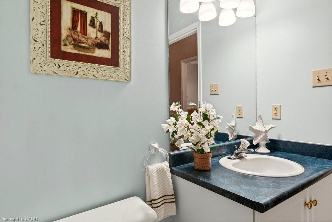
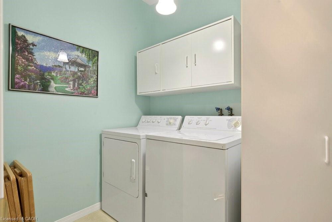
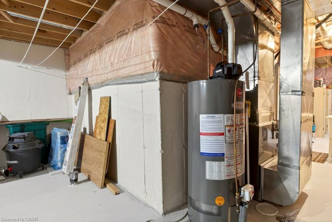
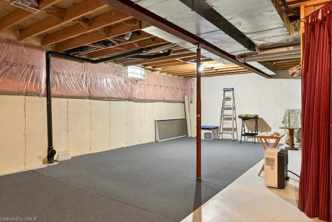
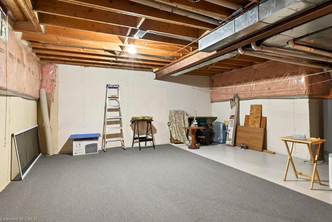
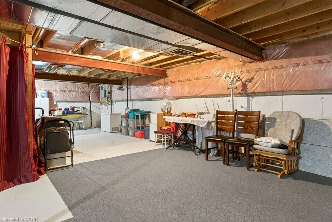
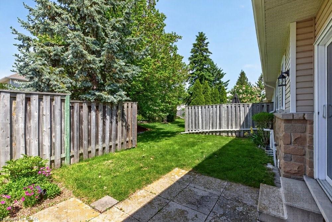
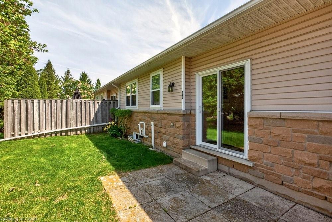
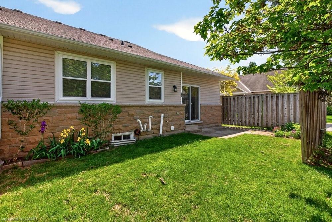
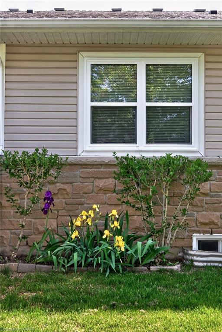
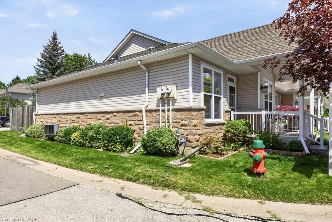
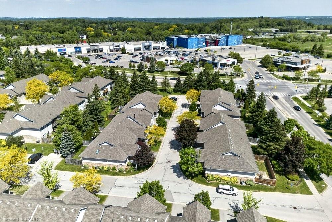
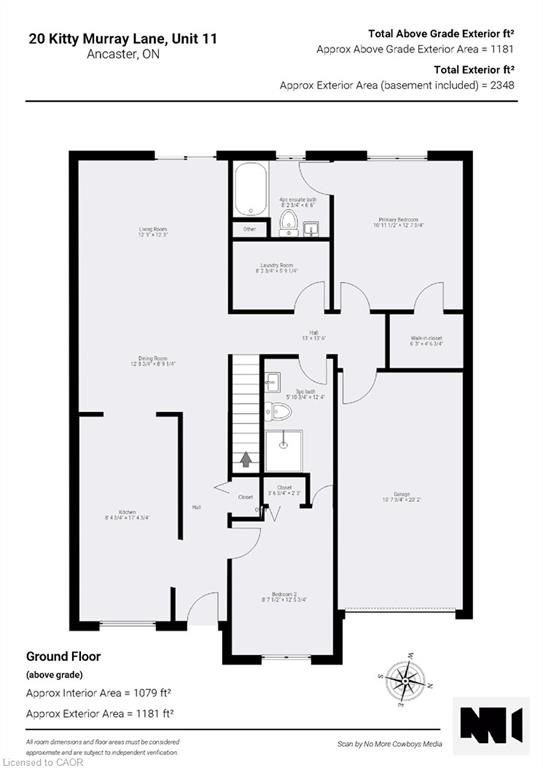
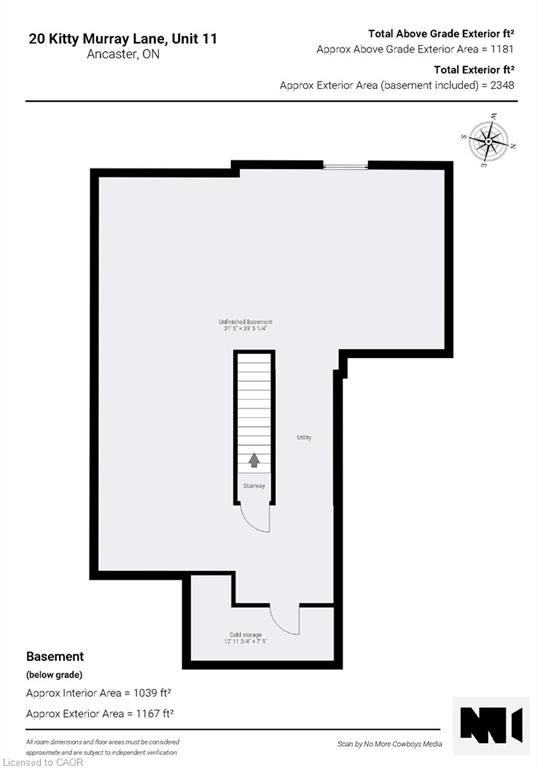
Fantastic 2-Bedroom, 2-Bath End-Unit Townhome in Ancaster's Sought-After Meadowlands! Enjoy the ease of one-floor living in this bright and beautifully maintained end-unit, where extra windows fill the home with natural light. The spacious eat-in kitchen offers abundant cabinetry and workspace, making everyday living and entertaining a pleasure. Unwind in the inviting living room featuring an electric fireplace and walkout to a private patio gardenyour own peaceful retreat for morning coffee or summer evenings outdoors. The generous primary suite includes a 4-piece ensuite, while the second bedroom enjoys a 3 piece bathroom with convenient ensuite privilege, ideal for guests or family. Main-floor laundry, gleaming hardwood flooring, and inside access from the attached garage add to the home's everyday comfort and convenience. Downstairs, the expansive unfinished basement with impressive ceiling height presents a blank canvas for future living space, a recreation room, home office, gym, or all of the above. Nestled within a quiet, well-maintained community close to shopping, restaurants, parks, and amenities, this exceptional home combines the perfect blend of comfort, lifestyle, and untapped potential in one of Ancaster's most desirable neighbourhoods.
Details
| MLS # | 40834678 |
|---|---|
| Listing Type | For Sale |
| Style | Town House |
| HOA Dues | $518 |
| Sub-Type | Resale |
| Status | Active |
| Year | 1998 |
| Days On Site | 78 |
| Listing Provided By | Royal LePage State Realty Inc. | Natalie Butler |
Features
| Bed(s) | 2 |
|---|---|
| Bath(s) | 2 Total |
| SQ Feet | 1,181 |
| Garage | 1 |
| Basement | Y |
| Story(s) | 1 |
| Zoning | RM3-351 |
| Property View | Yes |
Interior
| Appliances | Water Heater, Dishwasher, Freezer, Refrigerator, Stove, Washer |
|---|---|
| Rooms Total | 11 |
| Interior Features | Auto Garage Door Remote(s), Built-In Appliances, Central Vacuum, Separate Heating Controls, Separate Hydro Meters |
| Cooling | Central Air |
| Cooling Yes / No | No |
| Heating | Forced Air, Natural Gas |
| Heating Yes / No | Yes |
| Fireplaces Total | 1 |
| Fireplace Features | Electric, Family Room |
| Window Features | Window Coverings, Skylight(s) |
| Laundry Features | In-Suite, Laundry Room, Main Level |
Exterior
| Exterior Features | Landscape Lighting, Landscaped, Private Entrance, Separate Hydro Meters, Year Round Living |
|---|---|
| Lot Features | Urban, Ample Parking, Near Golf Course, Greenbelt, Library, Park, Place of Worship, Playground Nearby, Public Transit, Rec./Community Centre, Schools, Shopping Nearby |
| Construction Materials | Stone, Vinyl Siding |
| Roof | Asphalt Shing |
| Fencing | Fence - Partial |
| Foundation Details | Poured Concrete |
| Patio And Porch Features | Patio, Porch |
Parking
| Garage Spaces | 1 |
|---|---|
| Parking Features | Attached Garage, Garage Door Opener, Exclusive, Inside Entry |
| Open Parking Yes / No | Yes |
| Attached Garage Yes / No | Yes |
Utilities
| Sewer | Sewer (Municipal) |
|---|
Taxes
| Tax Annual Amount | 4169 |
|---|
Area Information
| Province | ON |
|---|---|
| County | Hamilton |
| City | Ancaster |
| Postal Code | L9K 1L7 |
| Area | 42 Ancaster |
| Subarea | 423 Meadowlands |
| Community Name | 423 Meadowlands |
| School District | Ancaster High/Bishop Tonnos |
| Elementary School | Ancaster Meadow/Holy Name Of Mar |
| High School | Ancaster High/Bishop Tonnos |
| Listing VS Median (in 423 Meadowlands) | |
Price: $679,900 low | high Med: $889,900 sqft: 1,181 low | high Med: 1,877 $ / sqft: $576 low | high Med: $476 On site: 78 low | high Med: 23 | |
Request a showing
Request a showing
Contact
Learn More About This Property

| Province | ON |
|---|---|
| County | Hamilton |
| City | Ancaster |
| Postal Code | L9K 1L7 |
| Area | 42 Ancaster |
| Subarea | 423 Meadowlands |
| Community Name | 423 Meadowlands |
| School District | Ancaster High/Bishop Tonnos |
| Elementary School | Ancaster Meadow/Holy Name Of Mar |
| High School | Ancaster High/Bishop Tonnos |
| Listing VS Median (in 423 Meadowlands) | |
Price: $679,900 low | high Med: $889,900 sqft: 1,181 low | high Med: 1,877 $ / sqft: $576 low | high Med: $476 On site: 78 low | high Med: 23 | |