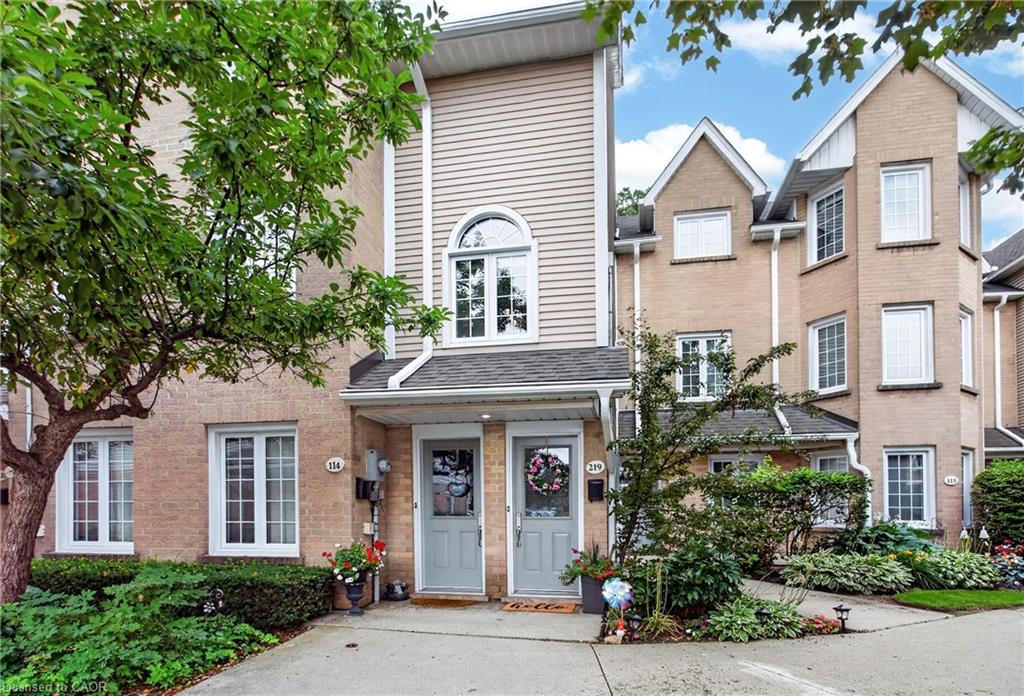
112-2110 Cleaver Avenue,Burlington, ON L7M 3Z3
Burlington, ON L7M 3Z3

Description
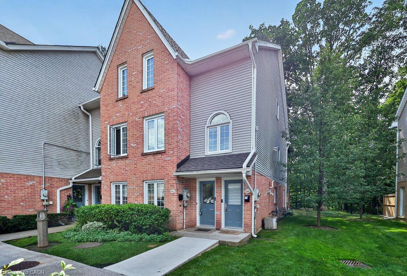
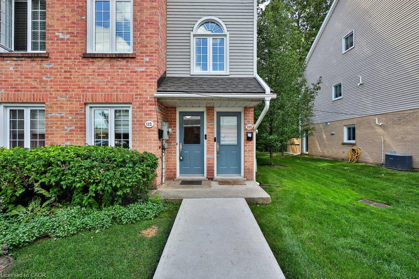
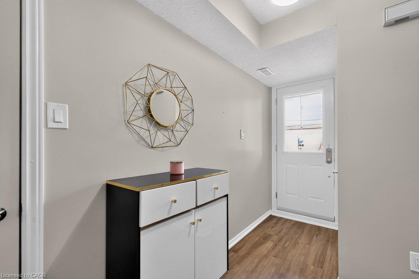
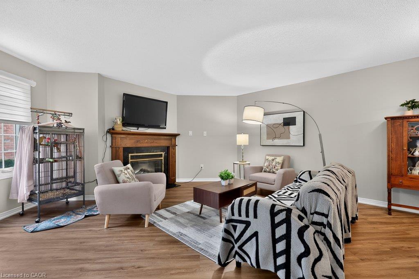
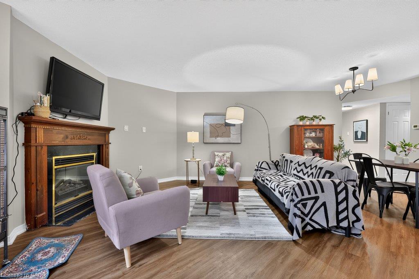
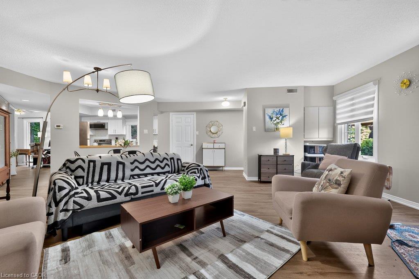
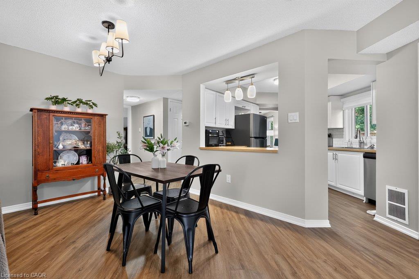
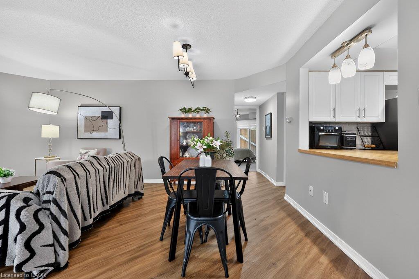
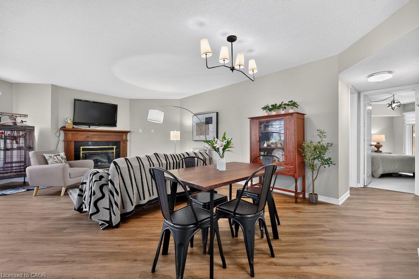
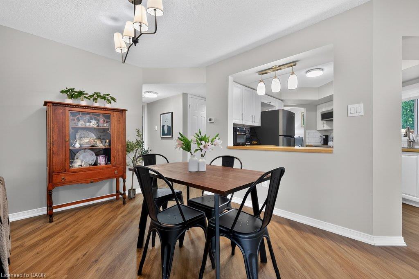
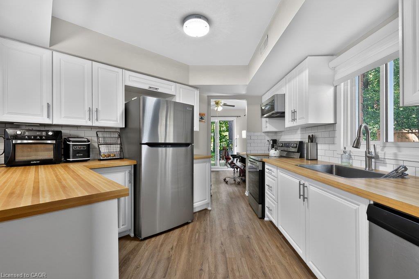
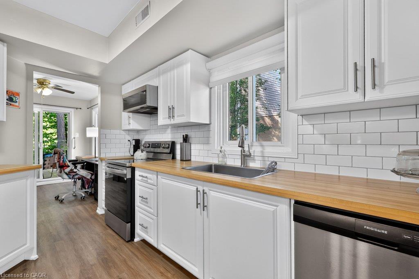
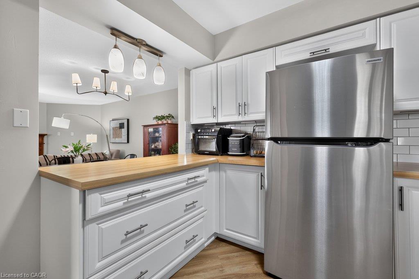
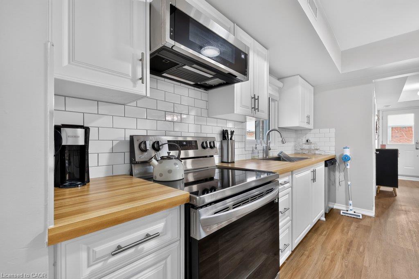
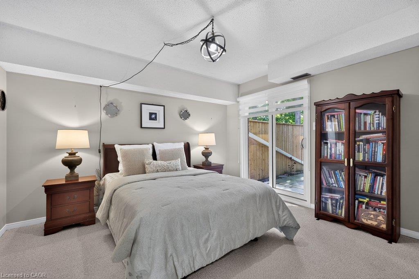
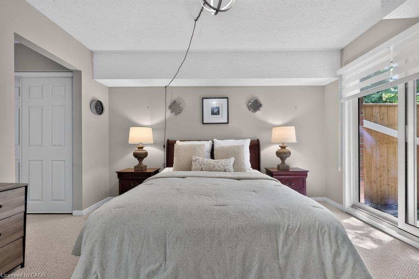
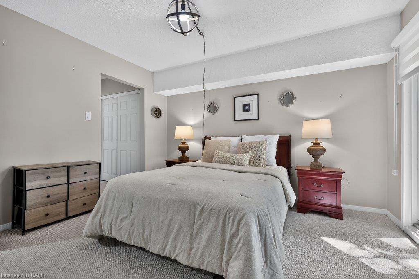
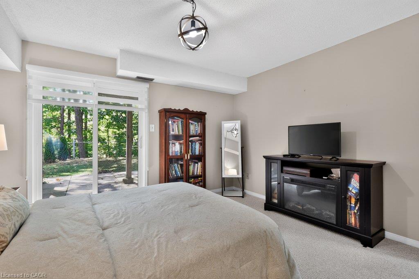
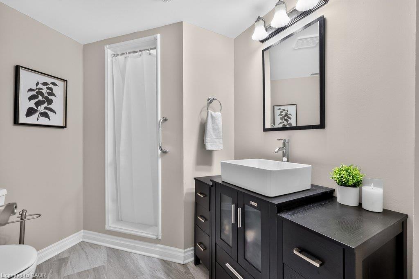
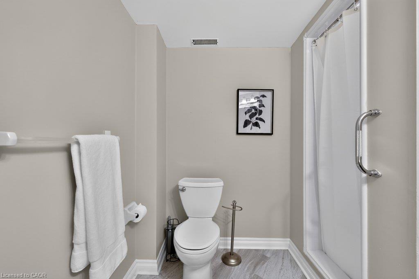
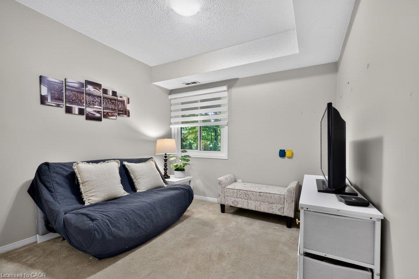
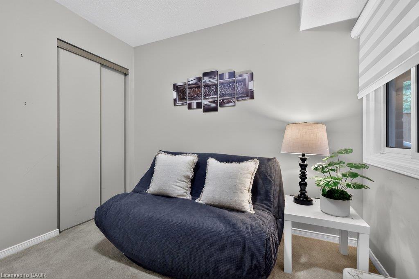
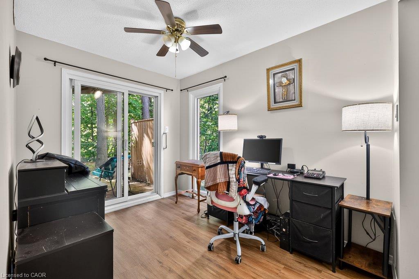
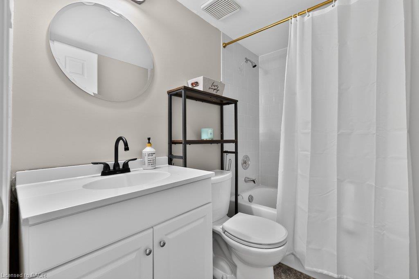
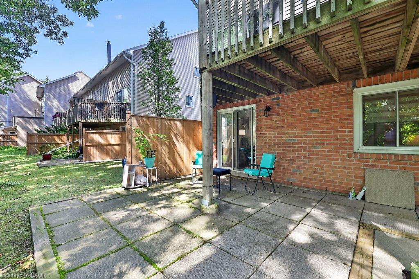
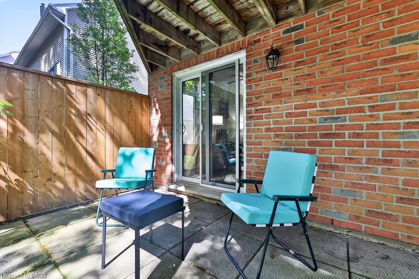
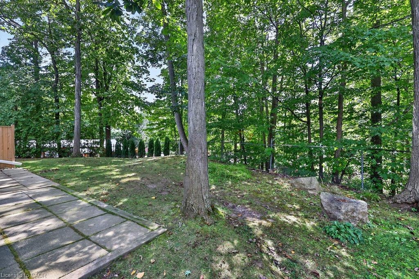
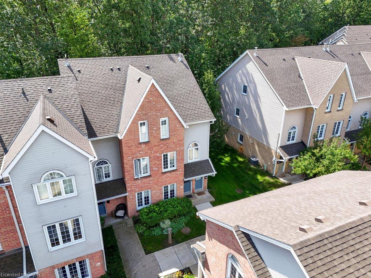
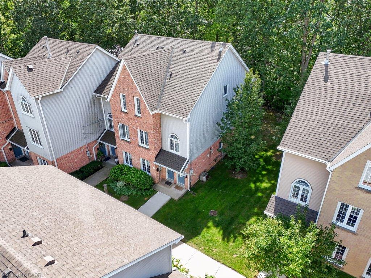
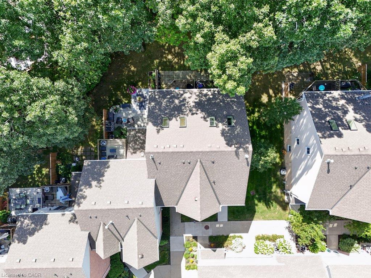
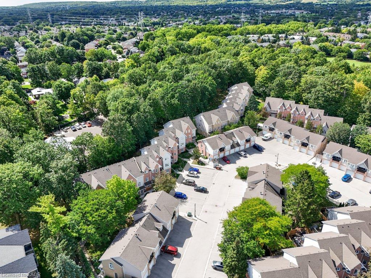
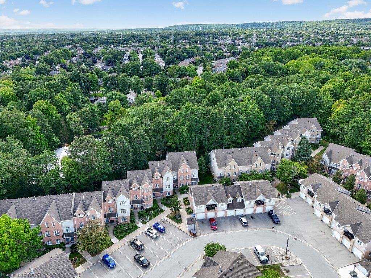
Welcome home. This exceptionally well-maintained bungalow-style townhome in a friendly Headon Forest community! Offering truly convenient one-floor living, this bright and inviting home backs onto a lush ravine with beautiful greenery and a peaceful setting. The open-concept living and dining area features bright windows, an electric fireplace and luxury vinyl plank flooring. The updated white kitchen offers butcher block-style countertops and opens to a breakfast nook/office with a walkout to the ravine. The spacious primary bedroom also enjoys a private ravine walkout and features an updated ensuite bath. A second bedroom and full bathroom provide comfortable space for guests, while in-suite laundry completes the main level. Everything is conveniently located on one floor! This unit also includes a detached garage with private driveway and ample visitor parking throughout the exceptionally maintained complex. Ideally located close to schools, transit, shopping and all that Headon Forest has to offer.
Details
| MLS # | 40862610 |
|---|---|
| Listing Type | For Sale |
| Style | Town House |
| HOA Dues | $455 |
| Sub-Type | Resale |
| Status | Active |
| Days On Site | 27 |
| Listing Provided By | RE/MAX Escarpment Team Logue Realty Inc. | Sarah Stephenson Logue |
Features
| Bed(s) | 2 |
|---|---|
| Bath(s) | 2 Total |
| SQ Feet | 1,293 |
| Garage | 1 |
| Story(s) | 1 |
| Zoning | R3-6 |
Interior
| Rooms Total | 10 |
|---|---|
| Interior Features | None |
| Cooling | Central Air |
| Cooling Yes / No | No |
| Heating | Forced Air, Natural Gas |
| Heating Yes / No | Yes |
| Laundry Features | In-Suite, Main Level |
Exterior
| Lot Features | Urban, Park, Public Transit, Schools, Shopping Nearby |
|---|---|
| Construction Materials | Brick |
| Roof | Asphalt Shing |
| Foundation Details | Poured Concrete |
Parking
| Garage Spaces | 1 |
|---|---|
| Parking Features | Detached Garage |
| Open Parking Yes / No | Yes |
| Attached Garage Yes / No | No |
Utilities
| Sewer | Sewer (Municipal) |
|---|
Taxes
| Tax Annual Amount | 3361 |
|---|
Area Information
| Province | ON |
|---|---|
| County | Halton |
| City | Burlington |
| Postal Code | L7M 3Z3 |
| Area | 35 Burlington |
| Subarea | 350 Headon Forest |
| Community Name | 350 Headon Forest |
| Listing VS Median (in 350 Headon Forest) | |
Price: $669,900 low | high Med: $669,900 sqft: 1,293 low | high Med: 1,293 $ / sqft: $518 low | high Med: $518 On site: 27 low | high Med: 27 | |
Request a showing
Request a showing
Contact
Learn More About This Property

| Province | ON |
|---|---|
| County | Halton |
| City | Burlington |
| Postal Code | L7M 3Z3 |
| Area | 35 Burlington |
| Subarea | 350 Headon Forest |
| Community Name | 350 Headon Forest |
| Listing VS Median (in 350 Headon Forest) | |
Price: $669,900 low | high Med: $669,900 sqft: 1,293 low | high Med: 1,293 $ / sqft: $518 low | high Med: $518 On site: 27 low | high Med: 27 | |