New Listing
 In-Person: 10/10 2:00 PM - 4:00 PM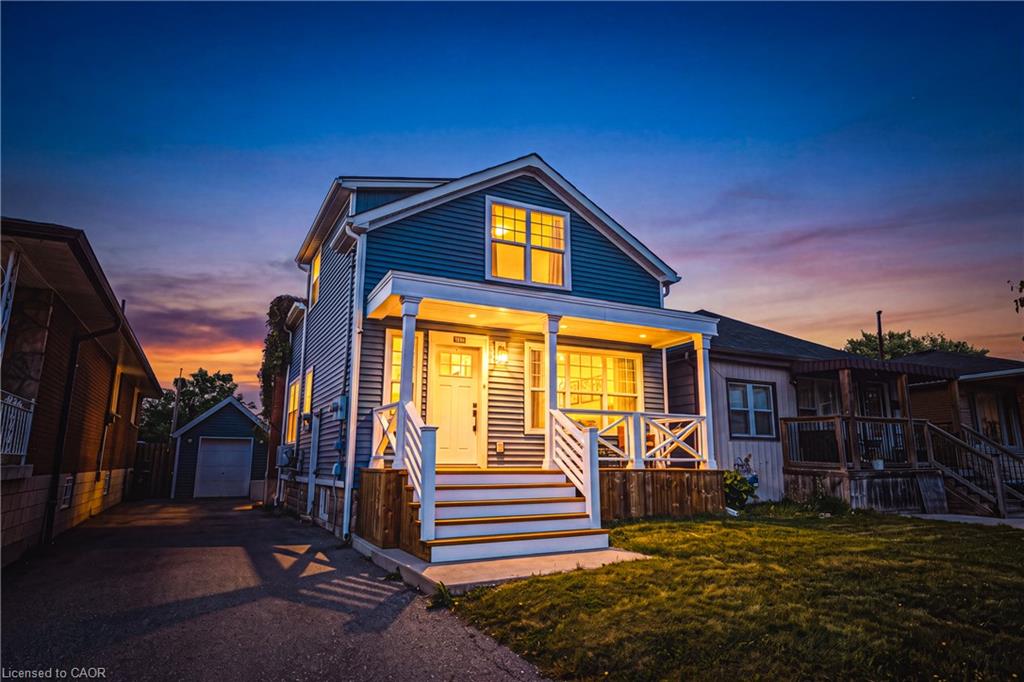
1231 Dunsmure Road,Hamilton, ON L8H 1L5
Hamilton, ON L8H 1L5

Description
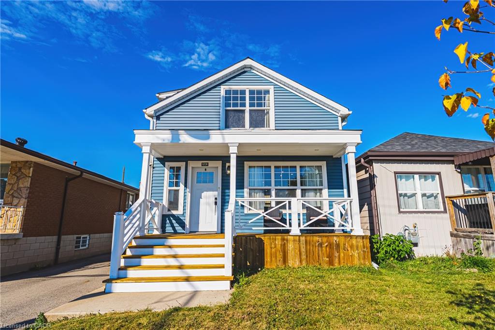
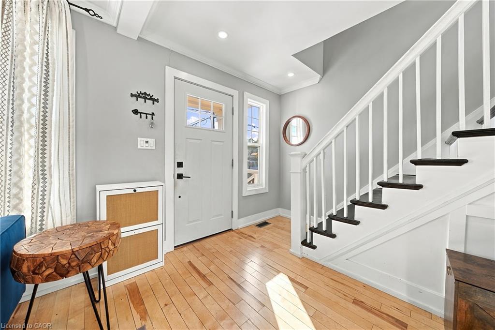
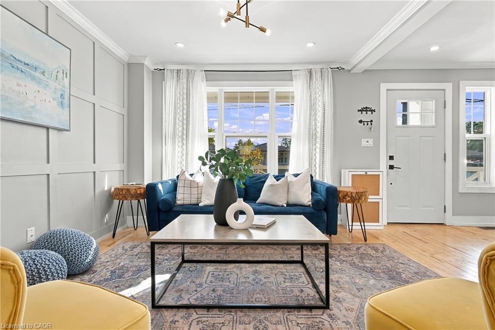
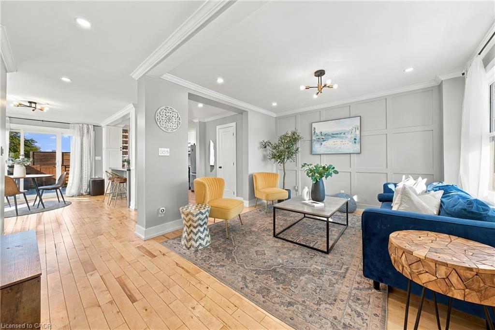
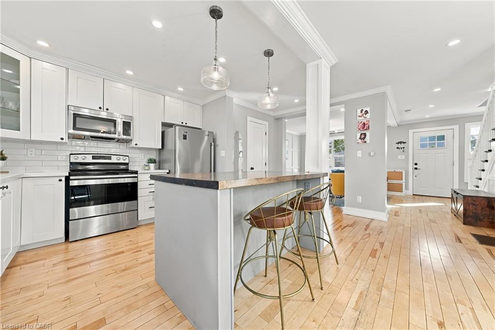
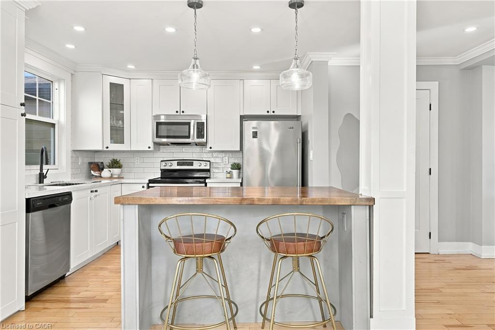
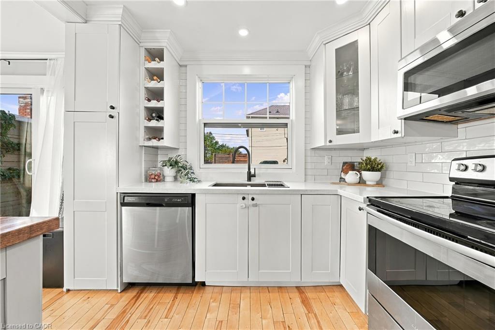
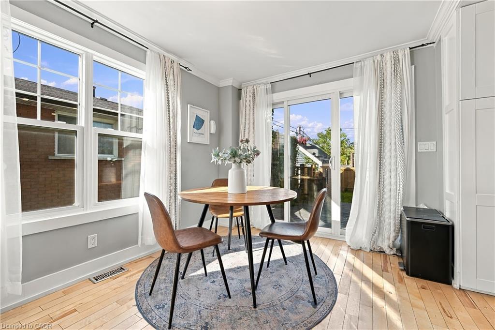
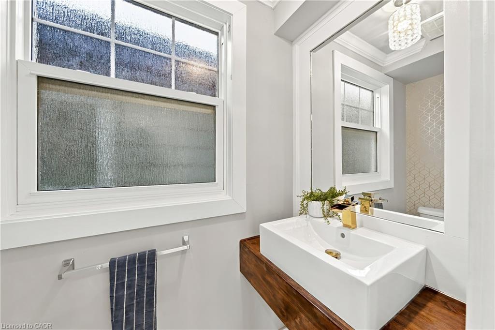
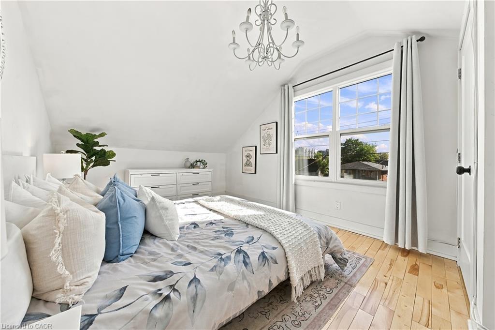
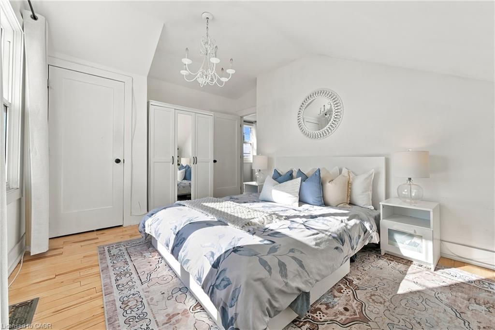
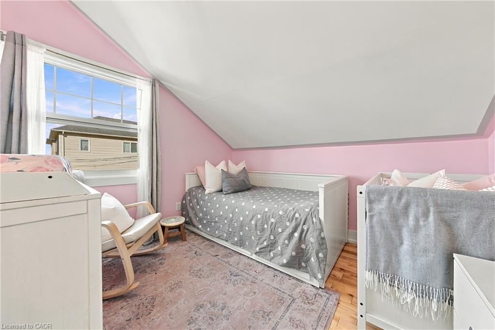
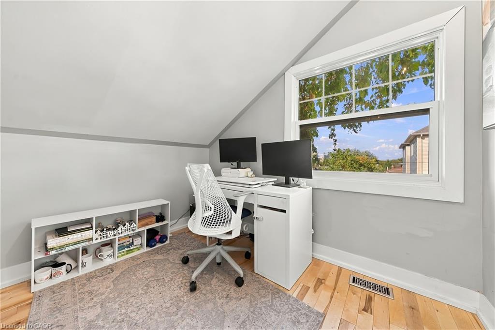
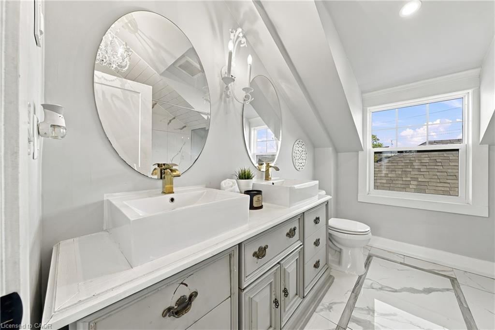
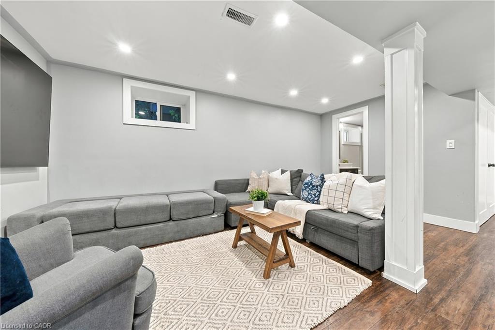
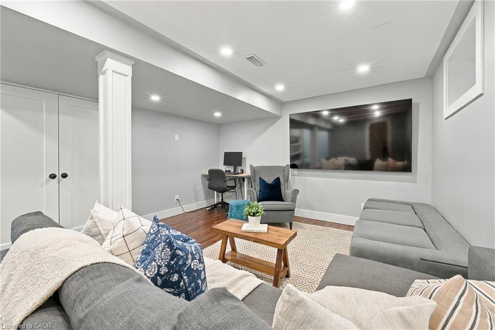
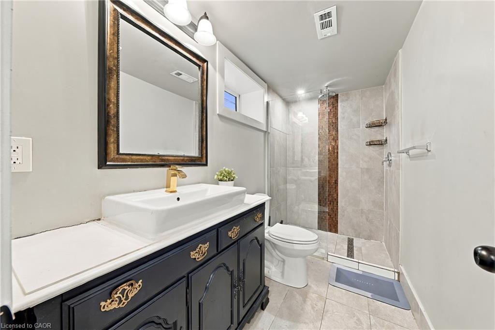
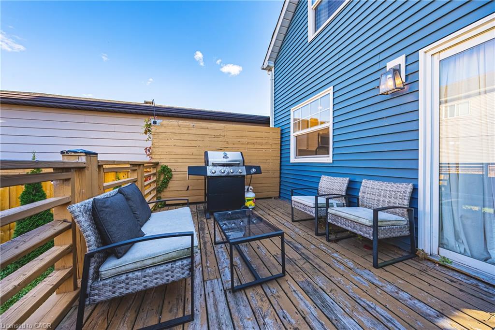
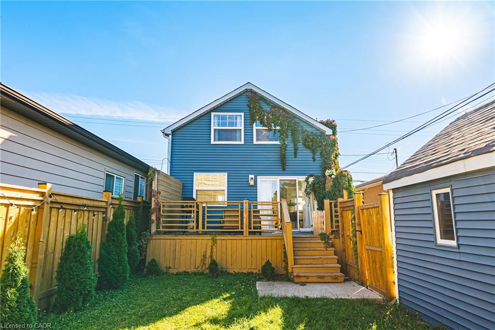
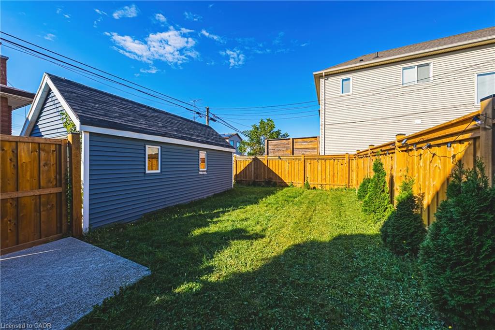
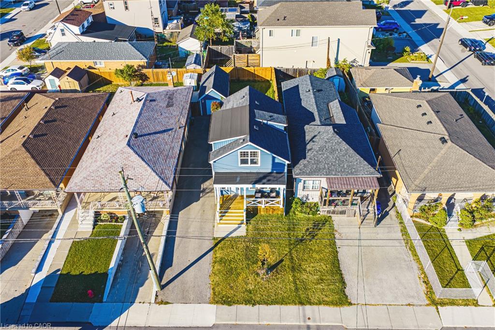
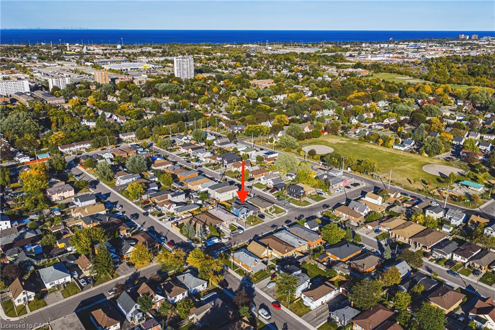
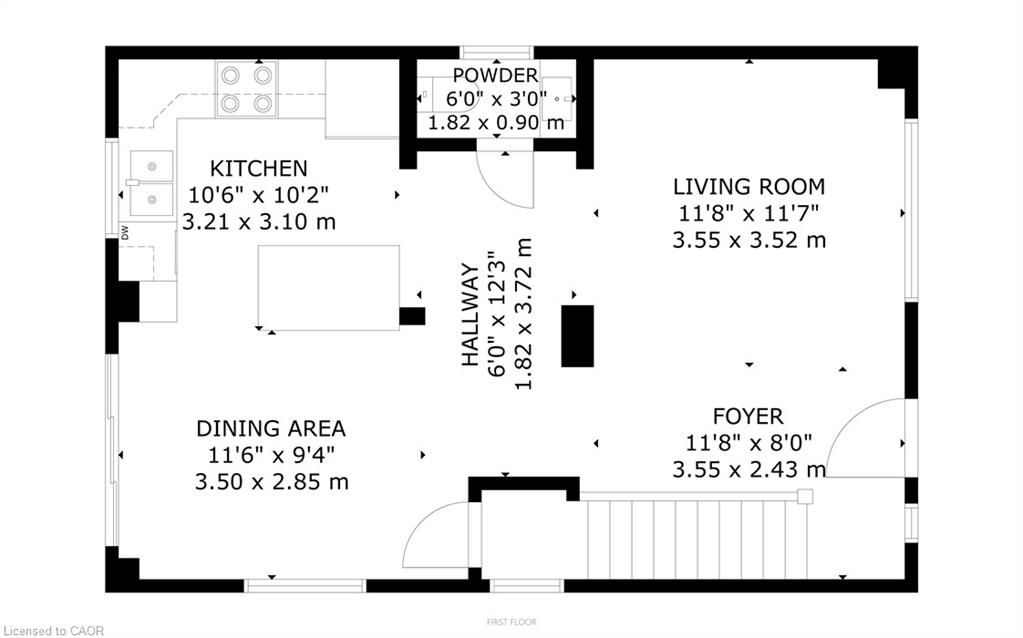
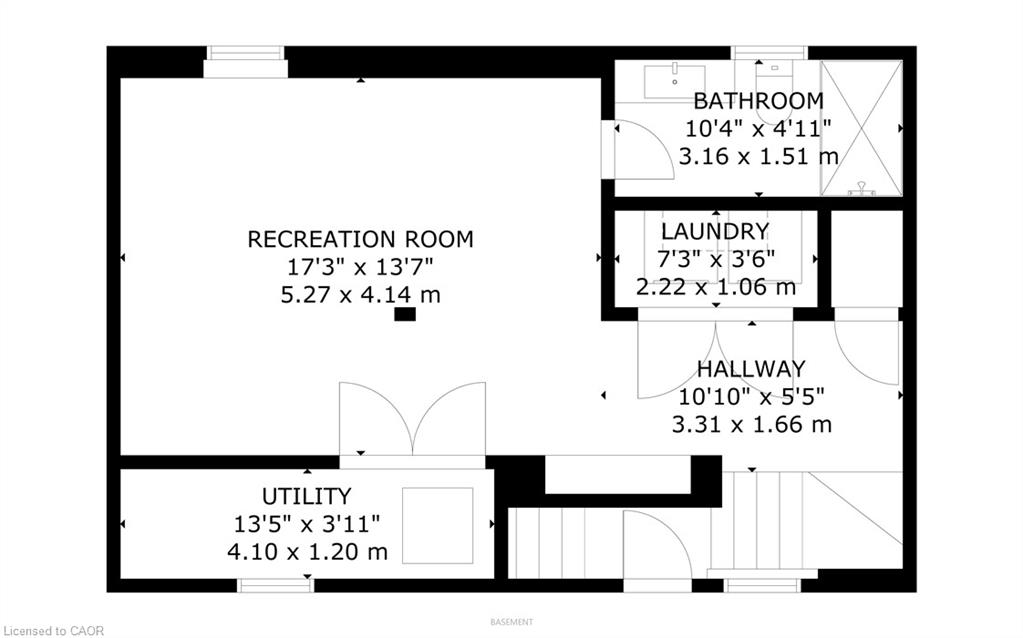
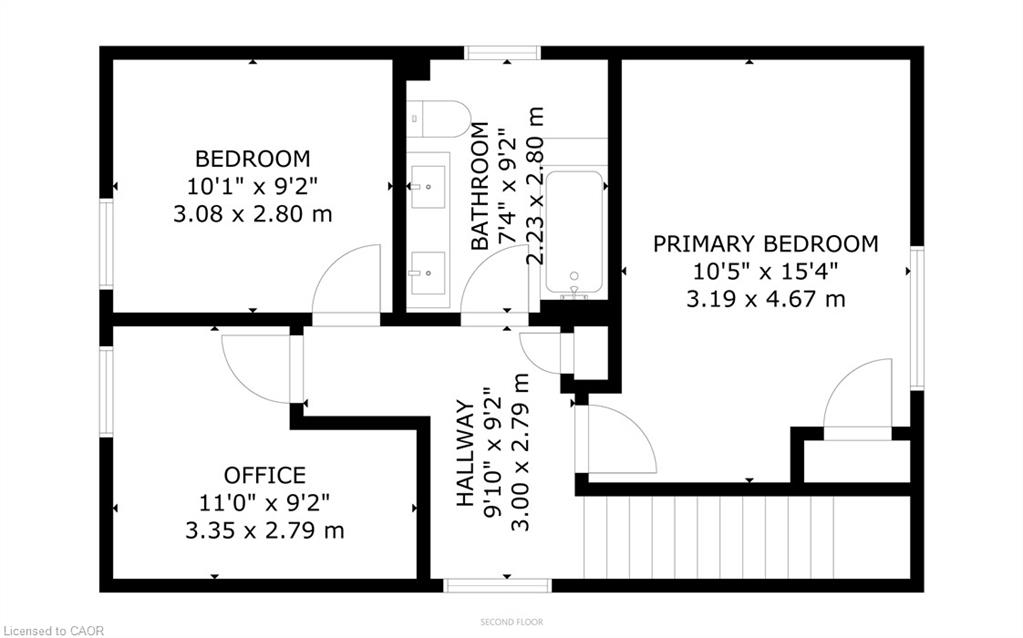
This beautiful home has everything you've been looking for! In 2018, the home went through major renovations inside and out. With 3 bedrooms, 2+1 bathrooms, a walk up basement, a fully fenced yard and a detached garage, what more could you need? Inside you'll find beautiful hardwood floors, a chef's inspired kitchen, a cozy living room perfect for family nights in, you can enjoy your front OR back porch for unwinding, an open concept main level - perfect for entertainers with a main floor 2 piece bath for added convenience. Upstairs you'll find 3 bedrooms, and a luxurious 4 piece bathroom all overflowing with natural light. The finished basement has a rec-room, full washroom, and a separate entrance walk-up adding value for in law-suite potential. The home also features dual heating and AC for added comfort and control. You're centrally located in a prime Hamilton location, within a short distance to schools, shops, parks and public transit . Updates from 2018 include; New Kitchen, Bathrooms, Plumbing, Electrical, Roof, Windows, Furnace and A/C, Spray Foam, Siding, Water Proofing, and much more. Don't miss the chance to live in this beautiful turn-key home!
Details
| MLS # | 40868215 |
|---|---|
| Listing Type | For Sale |
| Style | House |
| Sub-Type | Resale |
| Status | Active |
| Year | 1944 |
| Listing Provided By | RE/MAX Escarpment Realty Inc. | Chris Maynard |
Features
| Bed(s) | 3 |
|---|---|
| Bath(s) | 3 Total |
| SQ Feet | 1,134 |
| Garage | 1 |
| Basement | Y |
| Story(s) | 2 |
| Zoning | C |
| Acreage | 0.07 |
Interior
| Appliances | Water Heater, Dishwasher, Dryer, Refrigerator, Stove, Washer |
|---|---|
| Rooms Total | 13 |
| Interior Features | In-law Capability |
| Cooling | Central Air, Wall Unit(s) |
| Cooling Yes / No | No |
| Heating | Forced Air, Natural Gas |
| Heating Yes / No | Yes |
| Laundry Features | In Area |
Exterior
| Lot Features | Urban, Rectangular, Highway Access, Park, Place of Worship, Public Transit, Schools |
|---|---|
| Construction Materials | Vinyl Siding |
| Roof | Asphalt Shing |
| Foundation Details | Concrete Block |
Parking
| Garage Spaces | 1 |
|---|---|
| Parking Features | Detached Garage, Asphalt |
| Open Parking Yes / No | Yes |
| Attached Garage Yes / No | No |
Utilities
| Sewer | Sewer (Municipal) |
|---|
Taxes
| Tax Annual Amount | 4515.97 |
|---|
Area Information
| Province | ON |
|---|---|
| County | Hamilton |
| City | Hamilton |
| Postal Code | L8H 1L5 |
| Area | 23 Hamilton East |
| Subarea | 233 McQuesten |
| Community Name | 233 McQuesten |
| School District | Sir Winston Churchill Ss, St. Jo |
| Elementary School | Parkdale Es, St David Catholic E |
| High School | Sir Winston Churchill Ss, St. Jo |
| Listing VS Median (in 233 McQuesten) | |
Price: $699,000 low | high Med: $4,398 sqft: 1,134 low | high Med: 3,284 $ / sqft: $616 low | high Med: $1 | |
Request a showing
Request a showing
Contact
Learn More About This Property

| Open House |
|---|
| In-Person 10/10 2:00 PM - 4:00 PM |
| Province | ON |
|---|---|
| County | Hamilton |
| City | Hamilton |
| Postal Code | L8H 1L5 |
| Area | 23 Hamilton East |
| Subarea | 233 McQuesten |
| Community Name | 233 McQuesten |
| School District | Sir Winston Churchill Ss, St. Jo |
| Elementary School | Parkdale Es, St David Catholic E |
| High School | Sir Winston Churchill Ss, St. Jo |
| Listing VS Median (in 233 McQuesten) | |
Price: $699,000 low | high Med: $4,398 sqft: 1,134 low | high Med: 3,284 $ / sqft: $616 low | high Med: $1 | |