13-976 Shadeland Avenue,Burlington, ON L7T 2M5
Burlington, ON L7T 2M5




Description
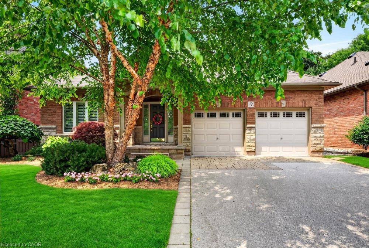
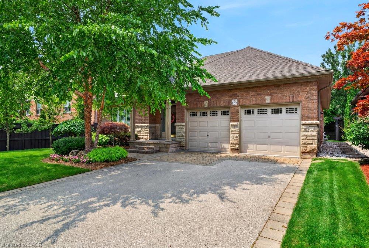
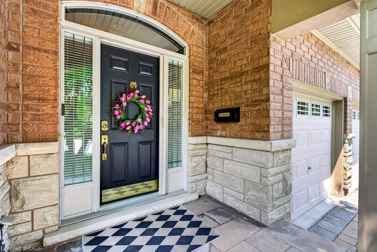
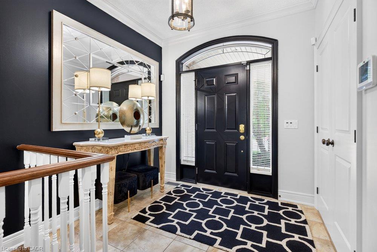
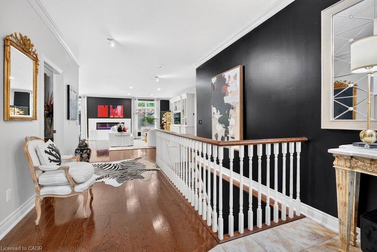
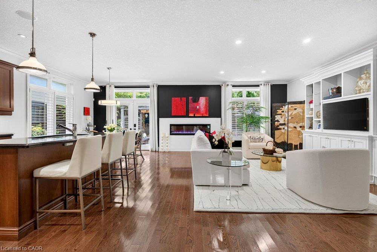
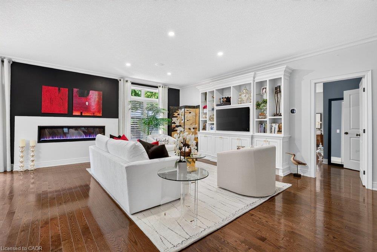
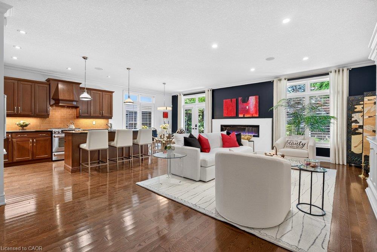
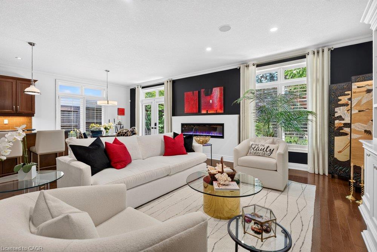
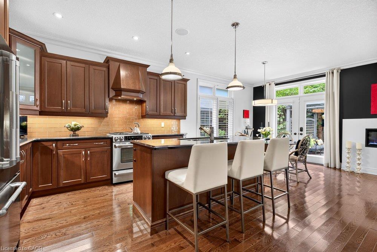
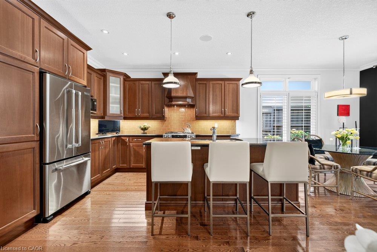
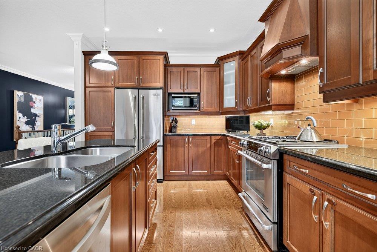
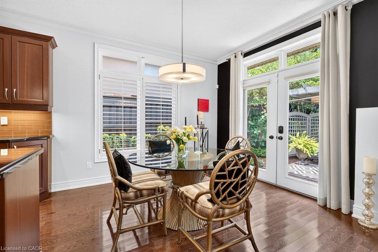
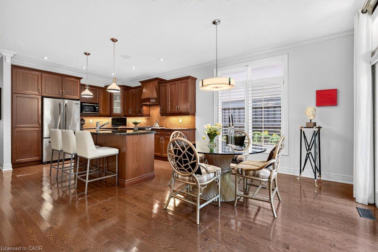
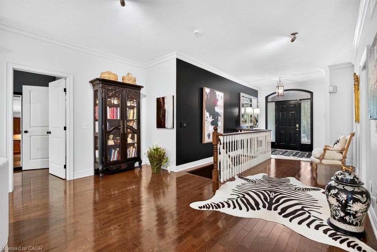
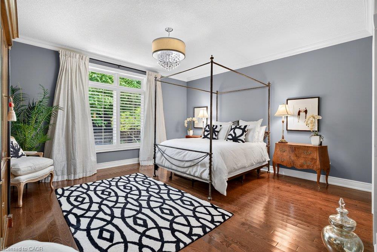
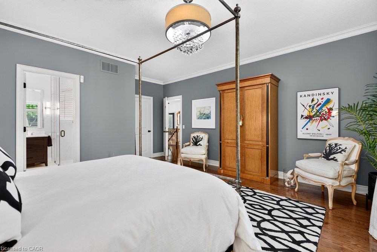
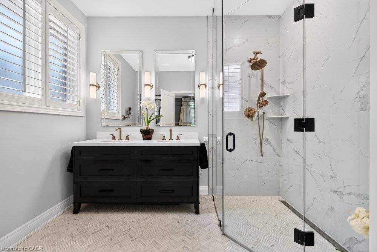
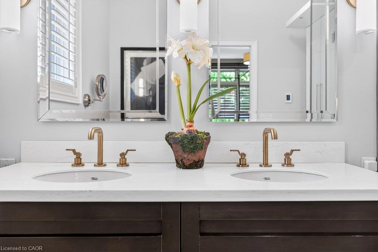
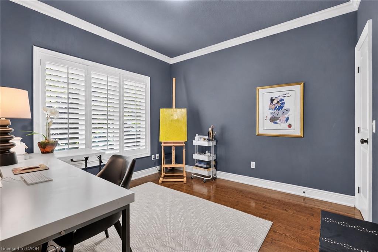
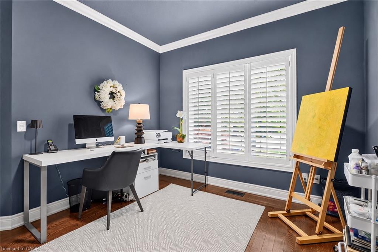
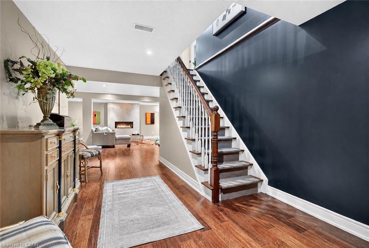
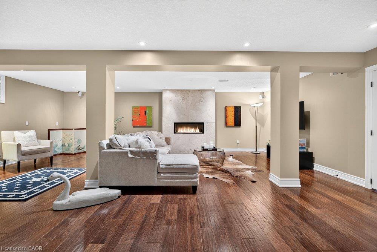
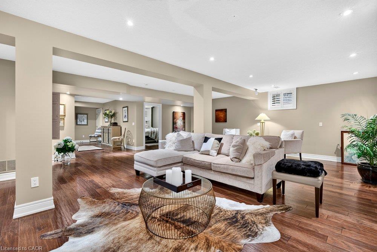
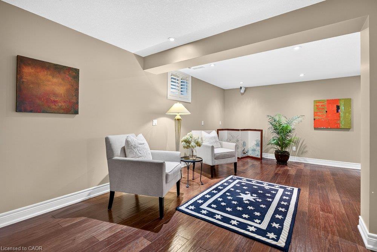
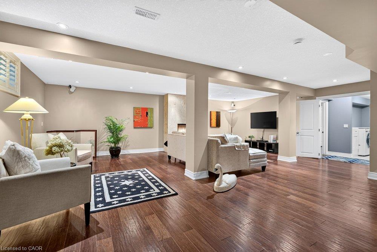
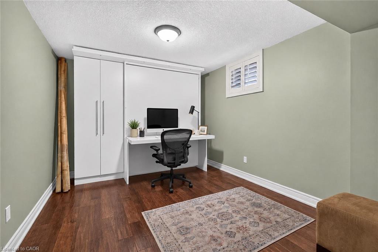
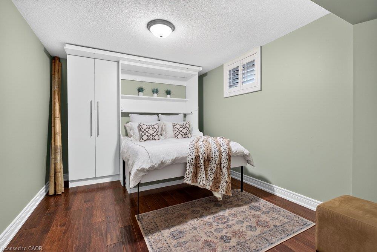
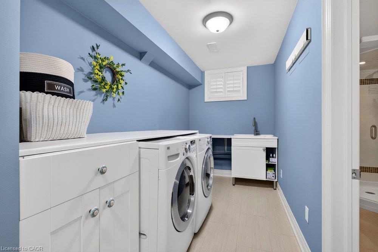
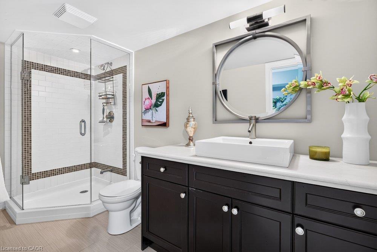
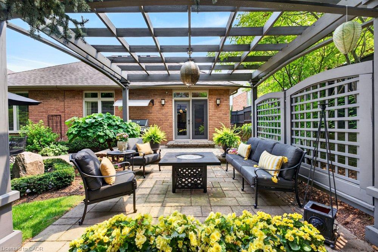
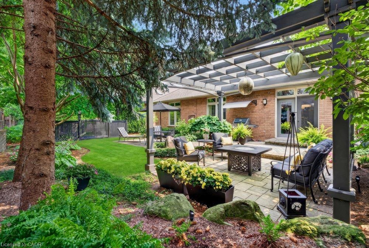
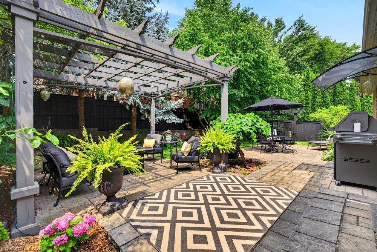
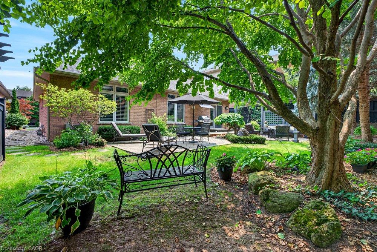
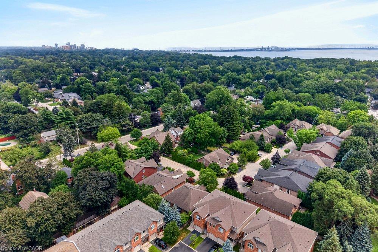
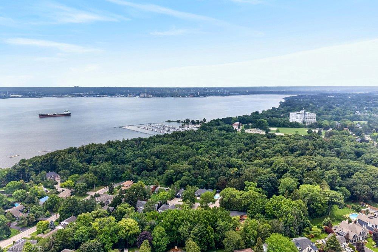
Beautifully maintained bungalow on a quiet, private street in Aldershot, blending refined finishes, spacious living & a secluded backyard retreat in one of Burlington's most desirable neighbourhoods. Built in 2009, this 4 bedroom, 3 bathroom home with a double car garage features 1,545 sq. ft. of thoughtfully designed living space, beginning with a spacious foyer that opens to an expansive open concept living room, dining area & kitchen. Soaring 9 ft ceilings, hardwood floors, crown moulding, California shutters, built in speakers, a custom wall unit & an electric fireplace create an airy, inviting space that feels larger than its footprint. The oversized primary retreat includes a walk-in closet & spa inspired ensuite with heated floors & double sinks, while the second main floor bathroom includes a laundry rough-in for added flexibility. Double doors open to a private, tree lined backyard where beautiful gardens, professionally landscaped grounds, landscape lighting, a pergola, multiple seating areas & an interlock patio create a peaceful outdoor retreat. Complete with a sprinkler system & gas lines for a BBQ & fire pit, it's an inviting extension of the home's living space throughout the seasons. The finished lower level adds incredible flexibility with engineered hardwood flooring, an expansive recreation room featuring a gas fireplace with its own thermostat, surround sound speakers, plus 2bedrooms, a full bathroom & a spacious laundry room. A sink rough in creates the potential for a future kitchen, making this an ideal space for multi generational living, an in-law suite or extended guest accommodations. Furnace & A/C replaced in 2022. Enjoy an easy lifestyle just minutes from LaSalle Park, Lake Ontario, Burlington Golf & Country Club, Aldershot GO, waterfront trails, cafés, shopping & convenient highway access. A home that combines comfort,quality & an address you'll appreciate for years to come.
Details
| MLS # | 40851683 |
|---|---|
| Listing Type | For Sale |
| Style | House |
| HOA Dues | $266 |
| Sub-Type | Resale |
| Status | Active |
| Year | 2009 |
| Days On Site | 22 |
| Listing Provided By | Royal LePage Burloak Real Estate Services | Matt Maguire |
Features
| Bed(s) | 4 |
|---|---|
| Bath(s) | 3 Total |
| SQ Feet | 1,554 |
| Garage | 2 |
| Basement | Y |
| Story(s) | 1 |
| Zoning | R2-3 |
| Water Front | Yes |
| Property View | Yes |
Interior
| Appliances | Dishwasher, Dryer, Gas Stove, Microwave, Refrigerator, Washer |
|---|---|
| Rooms Total | 12 |
| Interior Features | High Speed Internet, Central Vacuum, Auto Garage Door Remote(s) |
| Cooling | Central Air |
| Cooling Yes / No | No |
| Heating | Forced Air, Natural Gas |
| Heating Yes / No | Yes |
| Fireplaces Total | 2 |
| Fireplace Features | Electric, Family Room, Gas, Recreation Room |
| Window Features | Window Coverings |
| Laundry Features | In-Suite, Lower Level |
Exterior
| Exterior Features | Landscape Lighting, Landscaped, Lawn Sprinkler System |
|---|---|
| Lot Features | Urban, Rectangular, Near Golf Course, Hospital, Park, Place of Worship, Playground Nearby, Public Transit, Quiet Area, Schools, Shopping Nearby |
| Construction Materials | Brick, Stone |
| Roof | Asphalt Shing |
| Foundation Details | Poured Concrete |
| Waterfront Features | Lake/Pond |
| Patio And Porch Features | Patio |
| Security Features | Carbon Monoxide Detector, Smoke Detector, Carbon Monoxide Detector(s), Security System, Smoke Detector(s) |
Parking
| Garage Spaces | 2 |
|---|---|
| Parking Features | Attached Garage, Garage Door Opener |
| Open Parking Yes / No | Yes |
| Attached Garage Yes / No | Yes |
Utilities
| Utilities | Cable Available, Electricity Connected, Garbage/Sanitary Collection, Natural Gas Connected, Recycling Pickup, Street Lights, Phone Available |
|---|---|
| Sewer | Sewer (Municipal) |
Taxes
| Tax Annual Amount | 9158 |
|---|
Area Information
| Province | ON |
|---|---|
| County | Halton |
| City | Burlington |
| Postal Code | L7T 2M5 |
| Area | 30 Burlington |
| Subarea | 303 Aldershot South |
| Community Name | 303 Aldershot South |
| School District | Aldershot Hs/ Assumption/ Notre |
| Elementary School | Glenview/Maplehurst/Holy Rosary |
| High School | Aldershot Hs/ Assumption/ Notre |
| Listing VS Median (in 303 Aldershot South) | |
Price: $1,500,000 low | high Med: $1,125,000 sqft: 1,554 low | high Med: 1,201 $ / sqft: $965 low | high Med: $937 On site: 22 low | high Med: 57 | |
Request a showing
Request a showing
Contact
Learn More About This Property

| Province | ON |
|---|---|
| County | Halton |
| City | Burlington |
| Postal Code | L7T 2M5 |
| Area | 30 Burlington |
| Subarea | 303 Aldershot South |
| Community Name | 303 Aldershot South |
| School District | Aldershot Hs/ Assumption/ Notre |
| Elementary School | Glenview/Maplehurst/Holy Rosary |
| High School | Aldershot Hs/ Assumption/ Notre |
| Listing VS Median (in 303 Aldershot South) | |
Price: $1,500,000 low | high Med: $1,125,000 sqft: 1,554 low | high Med: 1,201 $ / sqft: $965 low | high Med: $937 On site: 22 low | high Med: 57 | |