
Description
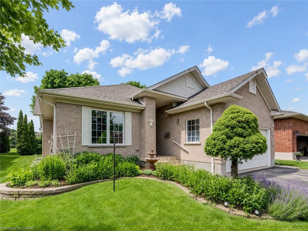
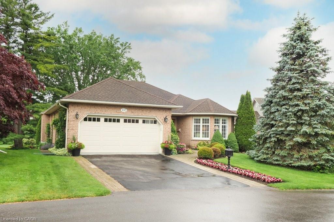
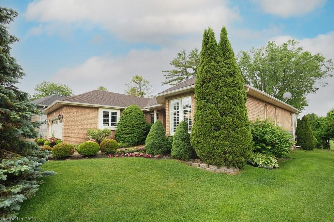
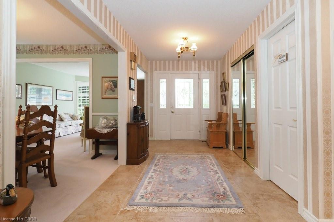
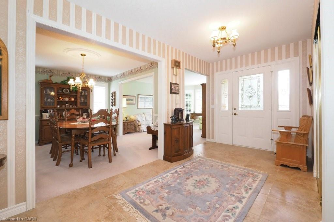
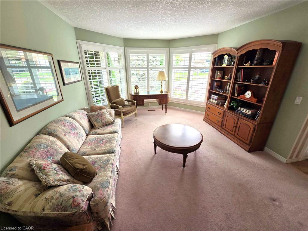
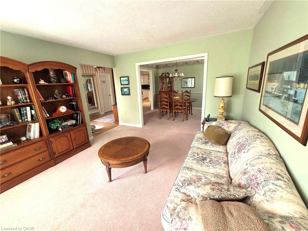
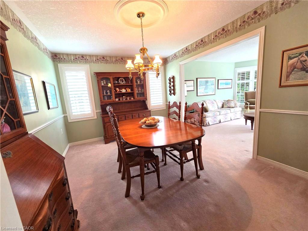
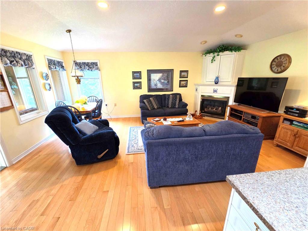
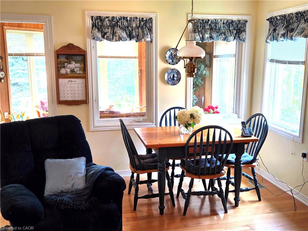
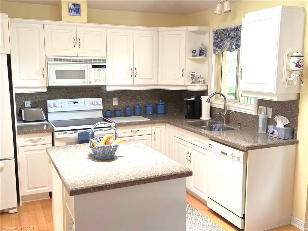
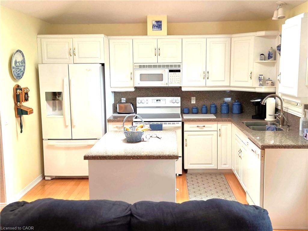
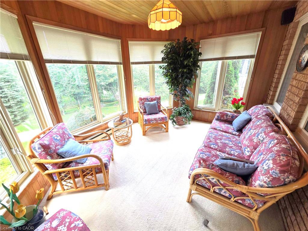
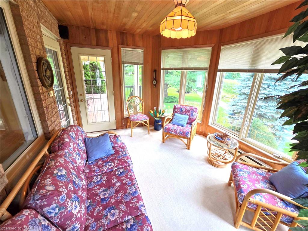
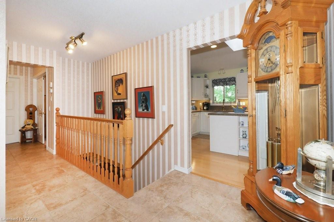
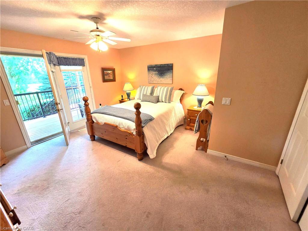
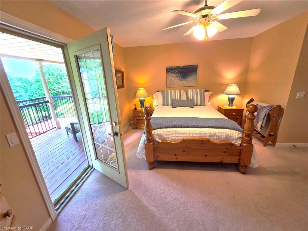
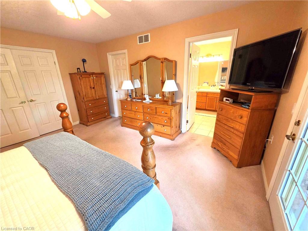
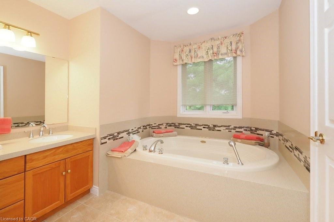
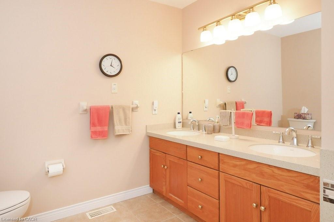
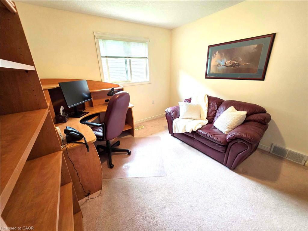
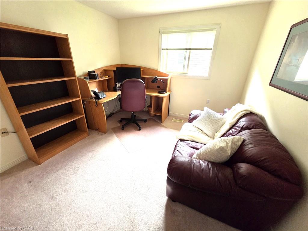
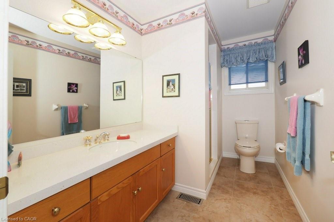
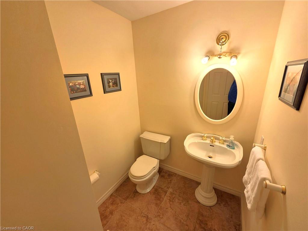
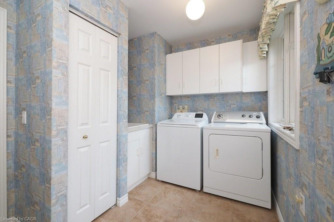
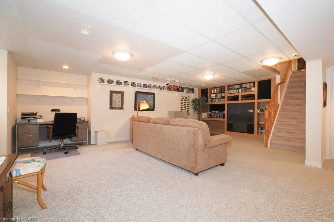
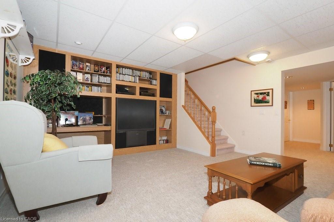
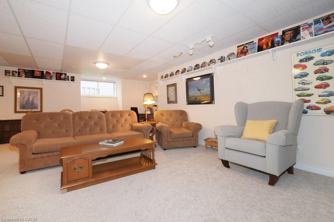
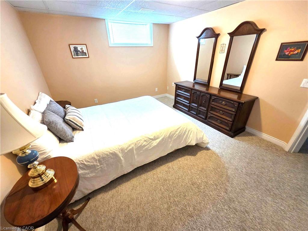
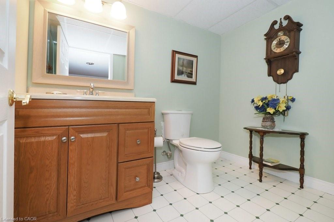
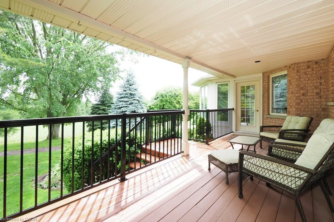
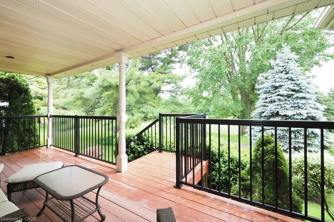
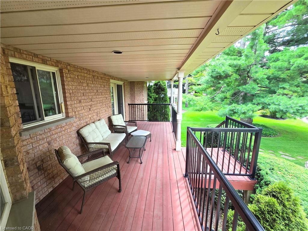
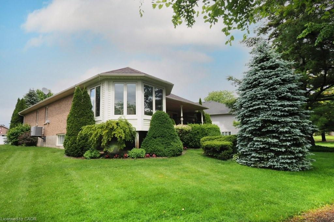
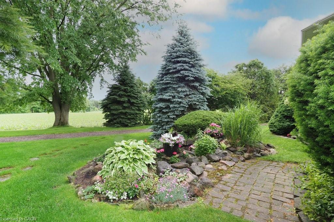
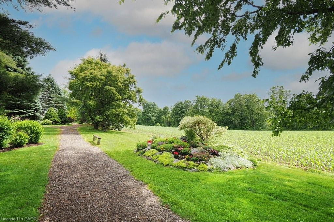
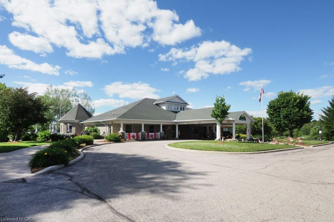
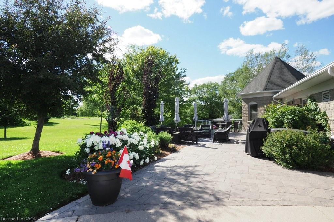
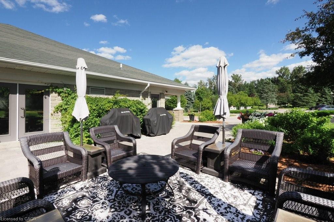
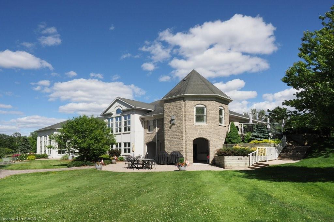
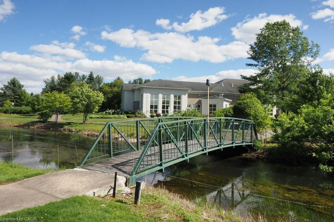
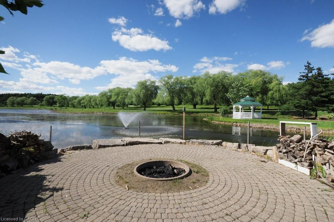
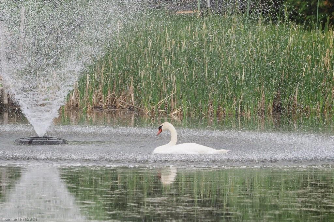
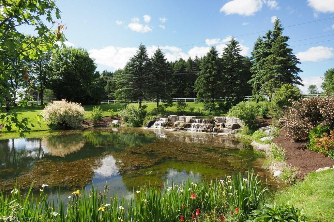
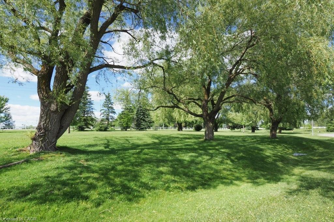
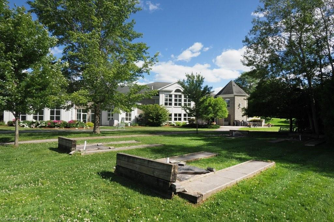
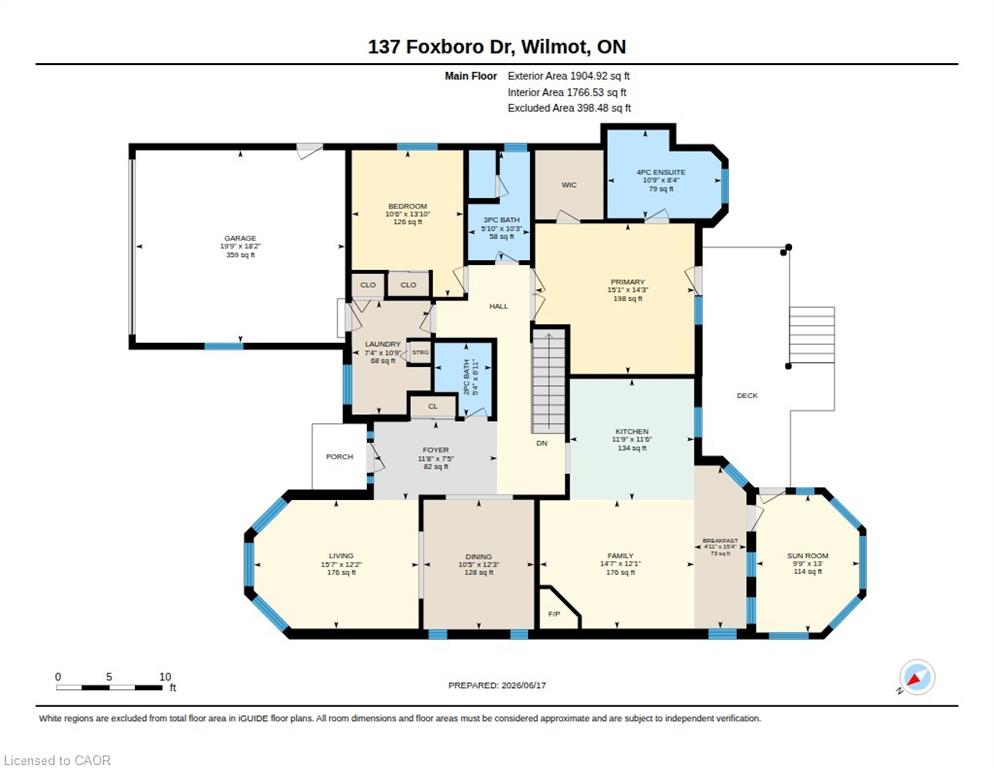
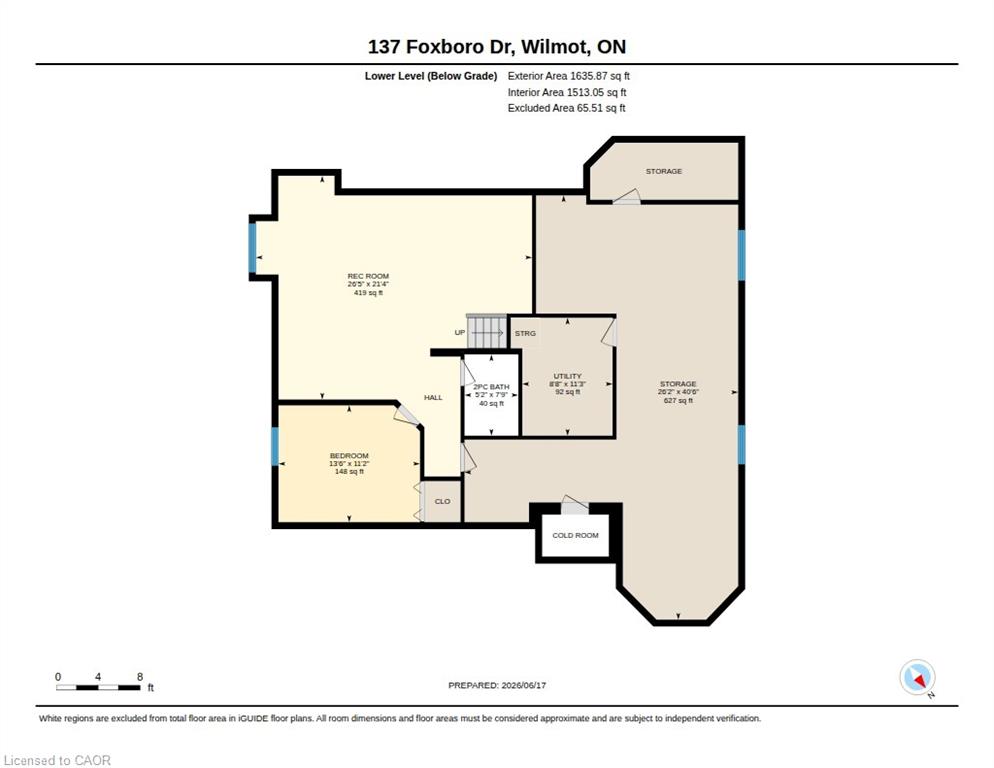
Welcome to Foxboro Green, a mature adult community just minutes from Kitchener & Waterloo. Residents of Foxboro enjoy a fabulous Rec Centre complete with pool, sauna, exercise room, tennis/pickleball courts, billiard room, scenic walking trails, and many other activities available to residents. This customized Juniper model sits on a very desirable lot and boasts almost 2,000 sq ft of living space on the main level. A main feature of the home is the four seasons sunroom where you can enjoy stunning views of nature year-round. Similar to the sunroom, the primary bedroom with ensuite overlooks the gardens and has a walkout to the spacious covered porch. This tranquil and private setting is a rare find in Foxboro. On the main level, you will also find the living and dining rooms, the family room with gas fireplace, the updated kitchen with skylight, breakfast nook and main bath room. There is a second bedroom, powder room and laundry/mud room. The lower level has a large recroom, third bedroom and bathroom. There is also a workshop, coldroom and plenty of storage on the lower level. Other features include a lawn sprinkler system, Central Vac, and HRV system. This original owner home has been meticulously maintained since it was built in 1995. Foxboro Green offers a lifestyle unlike any other with very reasonable condo fees, a wide variety of community events, close proximity to many amenities and beautifully landscaped grounds. Call today for a viewing - you will be impressed!
Details
| MLS # | 40839185 |
|---|---|
| Listing Type | For Sale |
| Style | House |
| HOA Dues | $352 |
| Sub-Type | Resale |
| Status | Active |
| Days On Site | 59 |
| Listing Provided By | PEAK REALTY LTD. | Wayne Canning |
Features
| Bed(s) | 3 |
|---|---|
| Bath(s) | 4 Total |
| SQ Feet | 1,905 |
| Garage | 2 |
| Basement | Y |
| Story(s) | 1 |
| Zoning | Z1 |
| Water Front | Yes |
Interior
| Appliances | Water Softener, Dishwasher, Dryer, Refrigerator, Stove, Washer |
|---|---|
| Rooms Total | 17 |
| Interior Features | Central Vacuum, Auto Garage Door Remote(s), Ceiling Fan(s), Work Bench |
| Cooling | Central Air |
| Cooling Yes / No | No |
| Heating | Fireplace-Gas, Forced Air, Natural Gas |
| Heating Yes / No | Yes |
| Fireplaces Total | 1 |
| Fireplace Features | Family Room, Gas |
| Window Features | Window Coverings |
| Laundry Features | Main Level |
Exterior
| Lot Features | Rural, Near Golf Course, Greenbelt, Library, Place of Worship, Quiet Area, Rec./Community Centre, Trails |
|---|---|
| Construction Materials | Brick Veneer |
| Roof | Asphalt Shing |
| Foundation Details | Poured Concrete |
| Waterfront Features | Lake/Pond |
| Security Features | None |
Parking
| Garage Spaces | 2 |
|---|---|
| Parking Features | Attached Garage, Garage Door Opener |
| Open Parking Yes / No | Yes |
| Attached Garage Yes / No | Yes |
Utilities
| Sewer | Septic Approved |
|---|
Taxes
| Tax Annual Amount | 5615 |
|---|
Area Information
| Province | ON |
|---|---|
| County | Waterloo |
| City | Baden |
| Postal Code | N3A 3N2 |
| Area | 6 Wilmot Township |
| Subarea | 666 Foxboro |
| Community Name | 666 Foxboro |
| Listing VS Median (in 666 Foxboro) | |
Price: $950,000 low | high Med: $887,500 sqft: 1,905 low | high Med: 1,710 $ / sqft: $499 low | high Med: $522 On site: 59 low | high Med: 55 | |
Request a showing
Request a showing
Contact
Learn More About This Property

| Province | ON |
|---|---|
| County | Waterloo |
| City | Baden |
| Postal Code | N3A 3N2 |
| Area | 6 Wilmot Township |
| Subarea | 666 Foxboro |
| Community Name | 666 Foxboro |
| Listing VS Median (in 666 Foxboro) | |
Price: $950,000 low | high Med: $887,500 sqft: 1,905 low | high Med: 1,710 $ / sqft: $499 low | high Med: $522 On site: 59 low | high Med: 55 | |