In-Person: 08/22 2:00 PM - 4:00 PM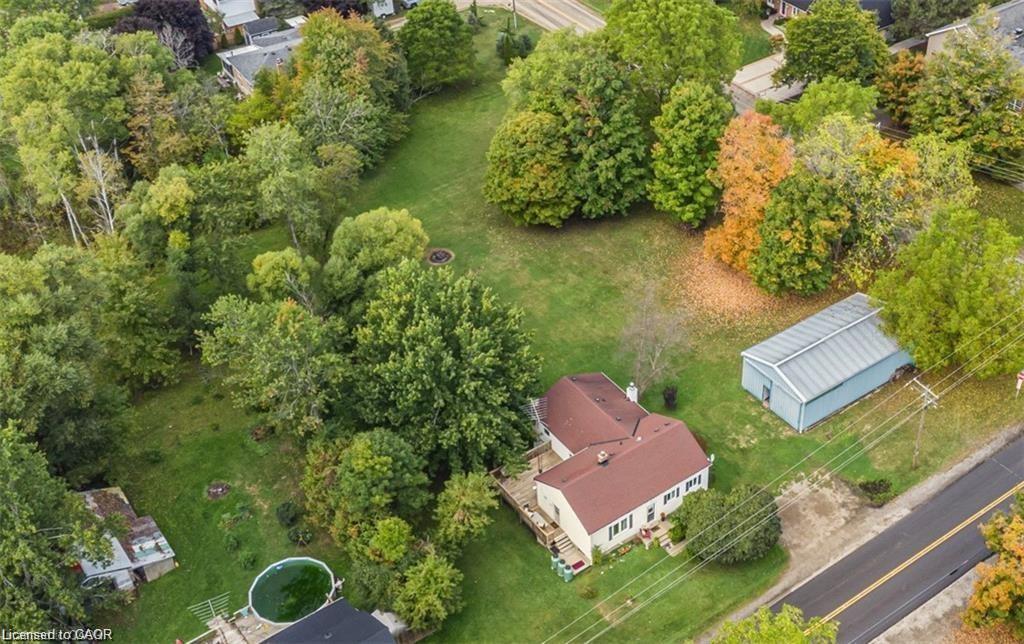
1545 Brock Road,Flamborough, ON L9H 5E4
Flamborough, ON L9H 5E4
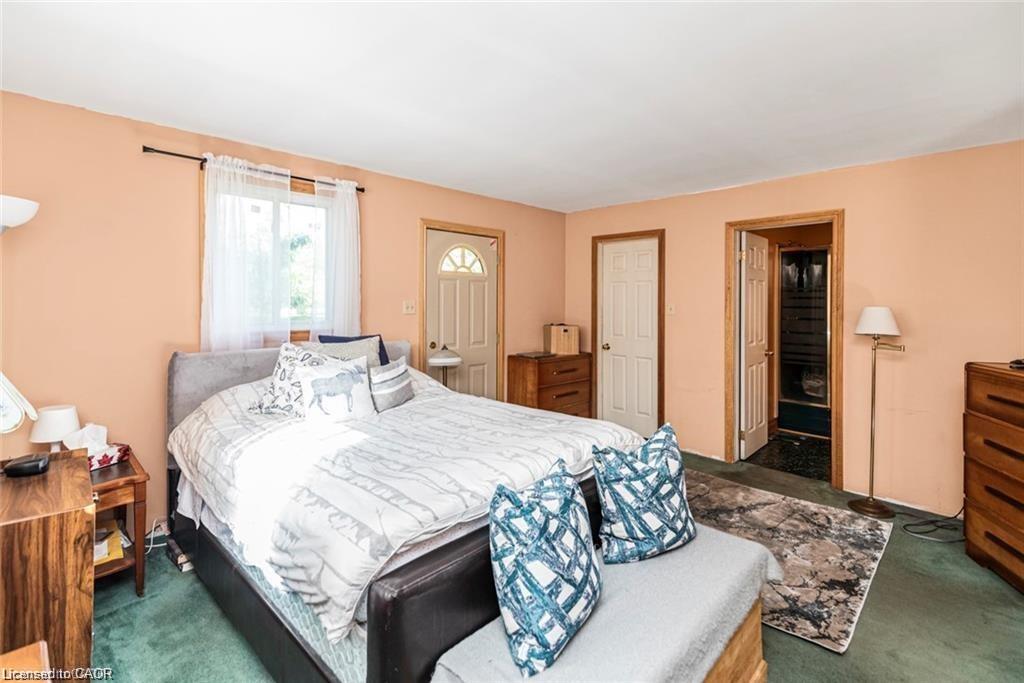
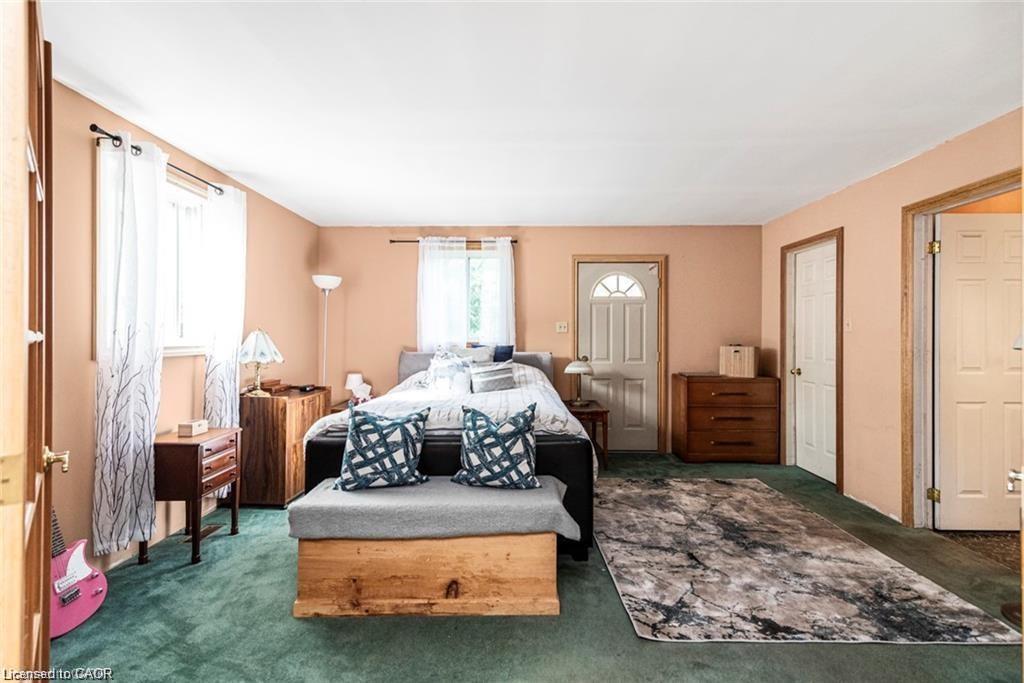
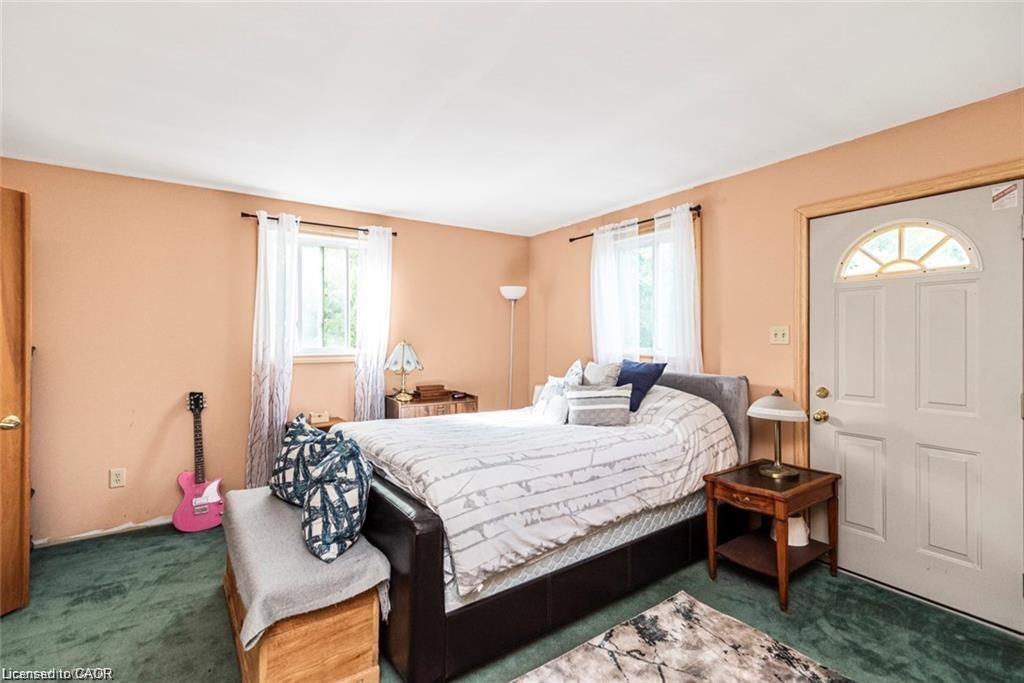
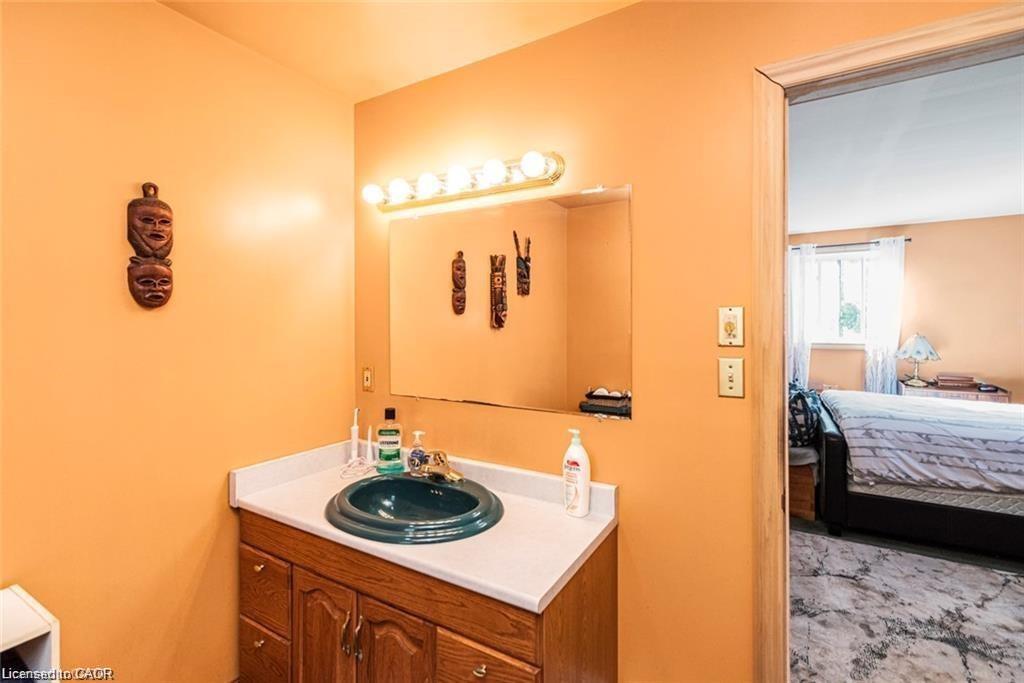

Description
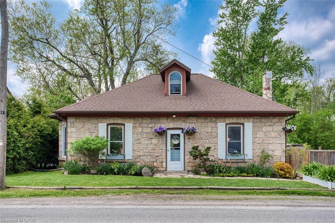
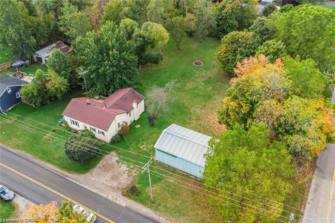
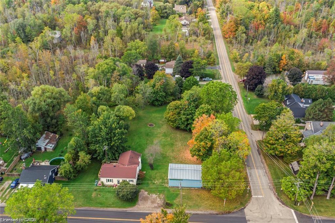
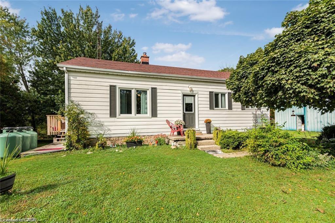
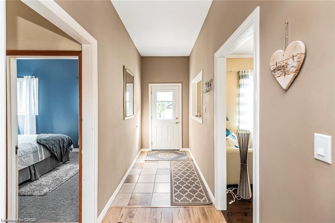
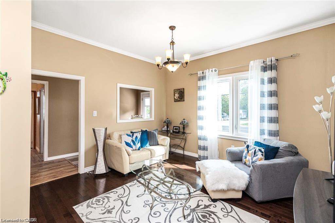
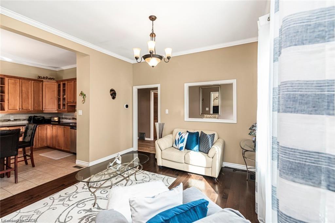
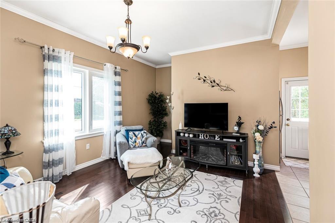
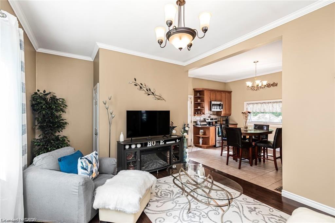
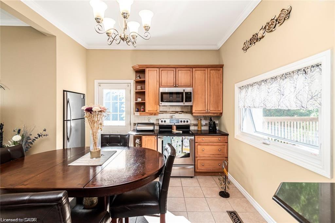
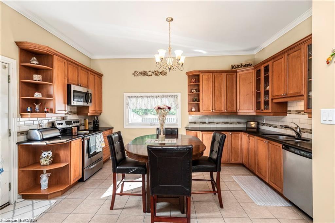
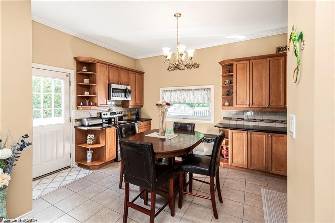
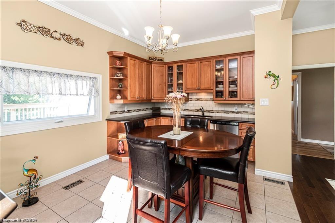
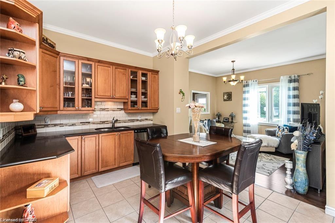
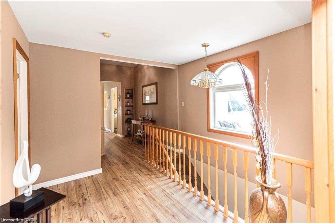
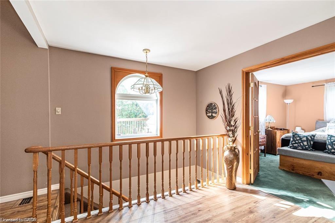
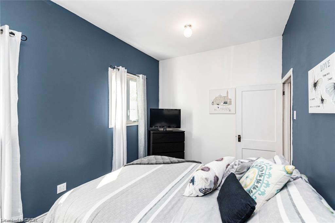
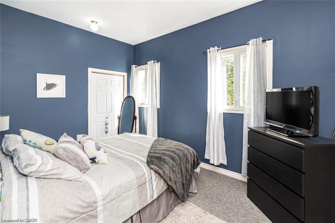
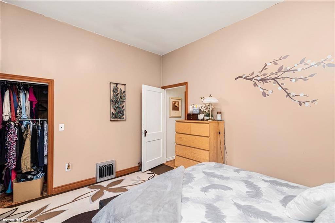
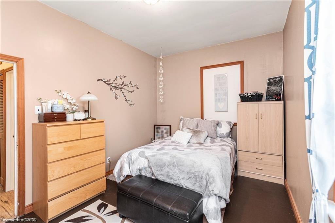
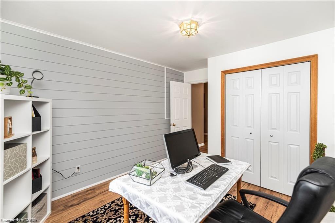
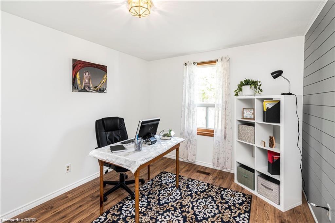
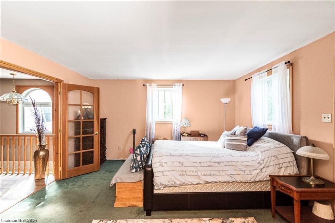
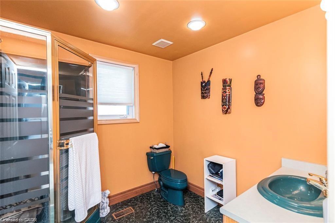
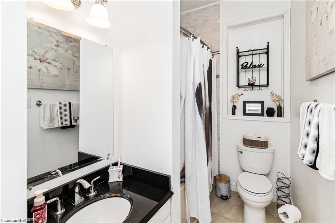
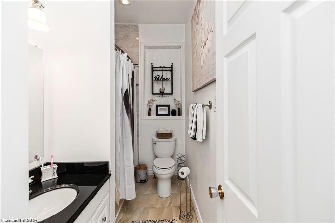
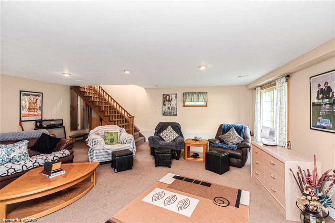
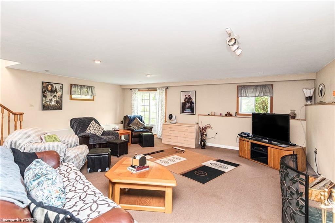
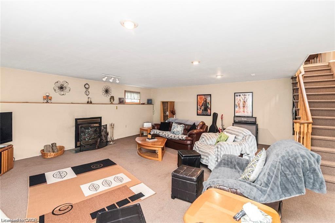
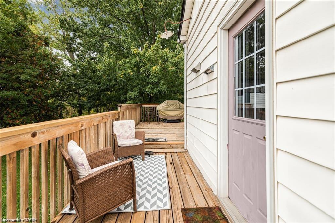
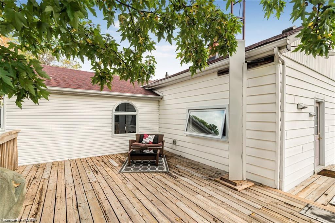
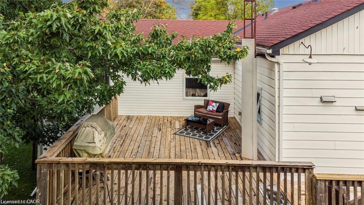
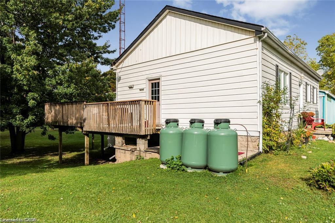

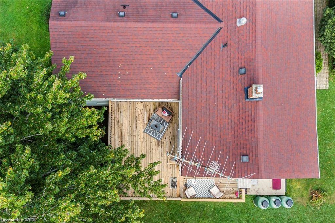
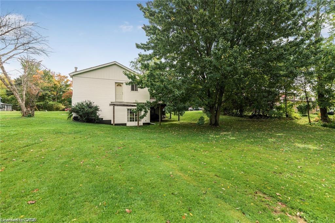
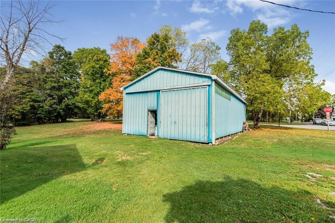
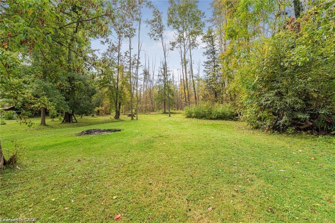
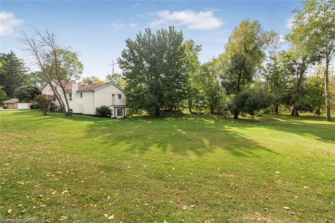
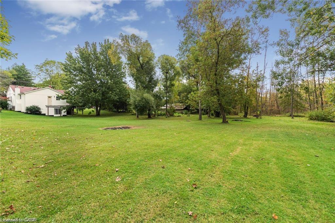
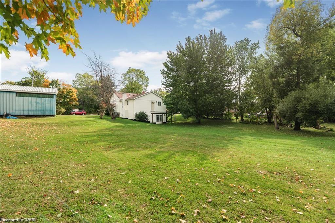
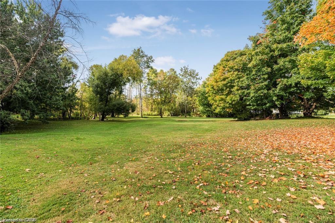
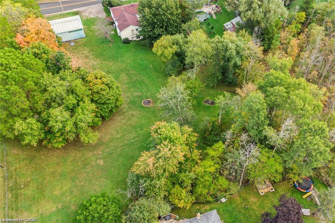
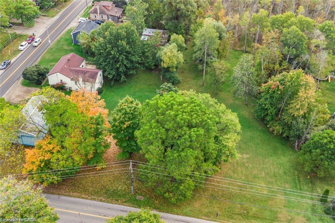
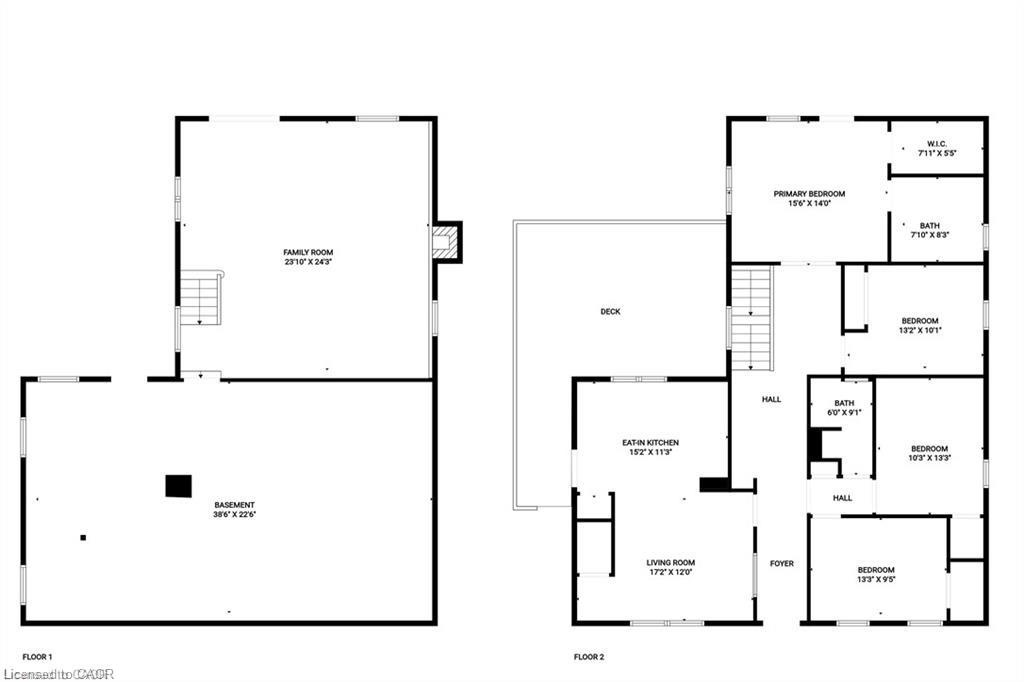
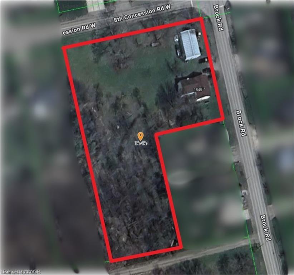
Welcome to this updated bungalow in the hamlet of Strabane, offering the perfect blend of country living and modern convenience. Situated on a private 1.865-acre lot, this spacious family home delivers the peace and privacy of rural living while being just minutes from Hamilton, Waterdown, schools, shopping, and major commuter routes.Step through the front door into a spacious foyer that opens to an open-concept layout with 10-foot ceilings and crown molding. The living room features hardwood flooring and a large picture window, filling the home with natural light and creating an inviting space for everyday living and entertaining.The updated eat-in kitchen is designed with both style and function in mind, showcasing soft-close maple cabinetry, solid surface countertops, built-in stainless steel appliances, and direct access to a wraparound deckperfect for BBQs, entertaining, and enjoying peaceful country sunsets.With four bedrooms and two full bathrooms, this home offers plenty of space for families of all sizes. The oversized lower-level family room provides additional living space and a walkout to the backyard.Step outside and enjoy your own private country retreat with approx. an acre of wooded walking trails, mature trees, and a fire pit for relaxing summer evenings and cozy fall nights. The expansive property offers endless opportunities for children to explore, pets to roam, and outdoor enthusiasts to enjoy nature right at home.A standout feature is the detached garage/workshop with 11-foot doors at both ends, making it ideal for contractors, hobbyists, car enthusiasts, or for storing recreational vehicles.Located on a school bus route in a family-friendly community, this exceptional property combines the lifestyle of an acreage with the convenience of nearby city amenities. If you're searching for a country home, a bungalow with acreage, a detached workshop, a private lot--this is an opportunity you won't want to miss.
Details
| MLS # | 40850534 |
|---|---|
| Listing Type | For Sale |
| Style | House |
| Sub-Type | Resale |
| Status | Active |
| Year | 1948 |
| Days On Site | 28 |
| Listing Provided By | Homelife Professionals Realty Inc. | Jenni Jones |
Features
| Bed(s) | 4 |
|---|---|
| Bath(s) | 2 Total |
| SQ Feet | 1,650 |
| Garage | 6 |
| Basement | Y |
| Story(s) | 1 |
| Zoning | S1/P8/P7 |
| Acreage | 1.87 |
Interior
| Appliances | Water Heater Owned, Water Softener, Built-in Microwave, Dishwasher, Dryer, Hot Water Tank Owned, Refrigerator, Stove, Washer |
|---|---|
| Rooms Total | 11 |
| Interior Features | High Speed Internet, Built-In Appliances, Solar Tube(s), Upgraded Insulation |
| Cooling | Central Air, Energy Efficient, Other |
| Cooling Yes / No | No |
| Heating | Fireplace-Wood, Forced Air-Propane, Heat Pump, Propane |
| Heating Yes / No | Yes |
| Fireplaces Total | 1 |
| Fireplace Features | Family Room, Wood Burning |
| Window Features | Window Coverings |
| Laundry Features | In Basement, In-Suite |
Exterior
| Lot Features | Rural, Irregular Lot, Ample Parking, Highway Access, Place of Worship, School Bus Route |
|---|---|
| Construction Materials | Aluminum Siding, Vinyl Siding |
| Roof | Asphalt Shing |
| Foundation Details | Concrete Block |
| Patio And Porch Features | Deck, Porch |
| Security Features | Carbon Monoxide Detector, Smoke Detector, Carbon Monoxide Detector(s), Smoke Detector(s) |
Parking
| Garage Spaces | 6 |
|---|---|
| Parking Features | Detached Garage, Exclusive, Gravel |
| Open Parking Yes / No | Yes |
| Attached Garage Yes / No | No |
Utilities
| Utilities | Phone Connected |
|---|---|
| Sewer | Septic Tank |
Taxes
| Tax Annual Amount | 5500 |
|---|
Area Information
| Province | ON |
|---|---|
| County | Hamilton |
| City | Flamborough |
| Postal Code | L9H 5E4 |
| Area | 43 Flamborough |
| Subarea | 043 Flamborough West |
| Community Name | 043 Flamborough West |
| Listing VS Median (in 043 Flamborough West) | |
Price: $799,900 low | high Med: $725,000 sqft: 1,650 low | high Med: 1,304 $ / sqft: $485 low | high Med: $556 On site: 28 low | high Med: 111 | |
Request a showing
Request a showing
Contact
Learn More About This Property

| Open House |
|---|
| In-Person 08/22 2:00 PM - 4:00 PM |
| Province | ON |
|---|---|
| County | Hamilton |
| City | Flamborough |
| Postal Code | L9H 5E4 |
| Area | 43 Flamborough |
| Subarea | 043 Flamborough West |
| Community Name | 043 Flamborough West |
| Listing VS Median (in 043 Flamborough West) | |
Price: $799,900 low | high Med: $725,000 sqft: 1,650 low | high Med: 1,304 $ / sqft: $485 low | high Med: $556 On site: 28 low | high Med: 111 | |