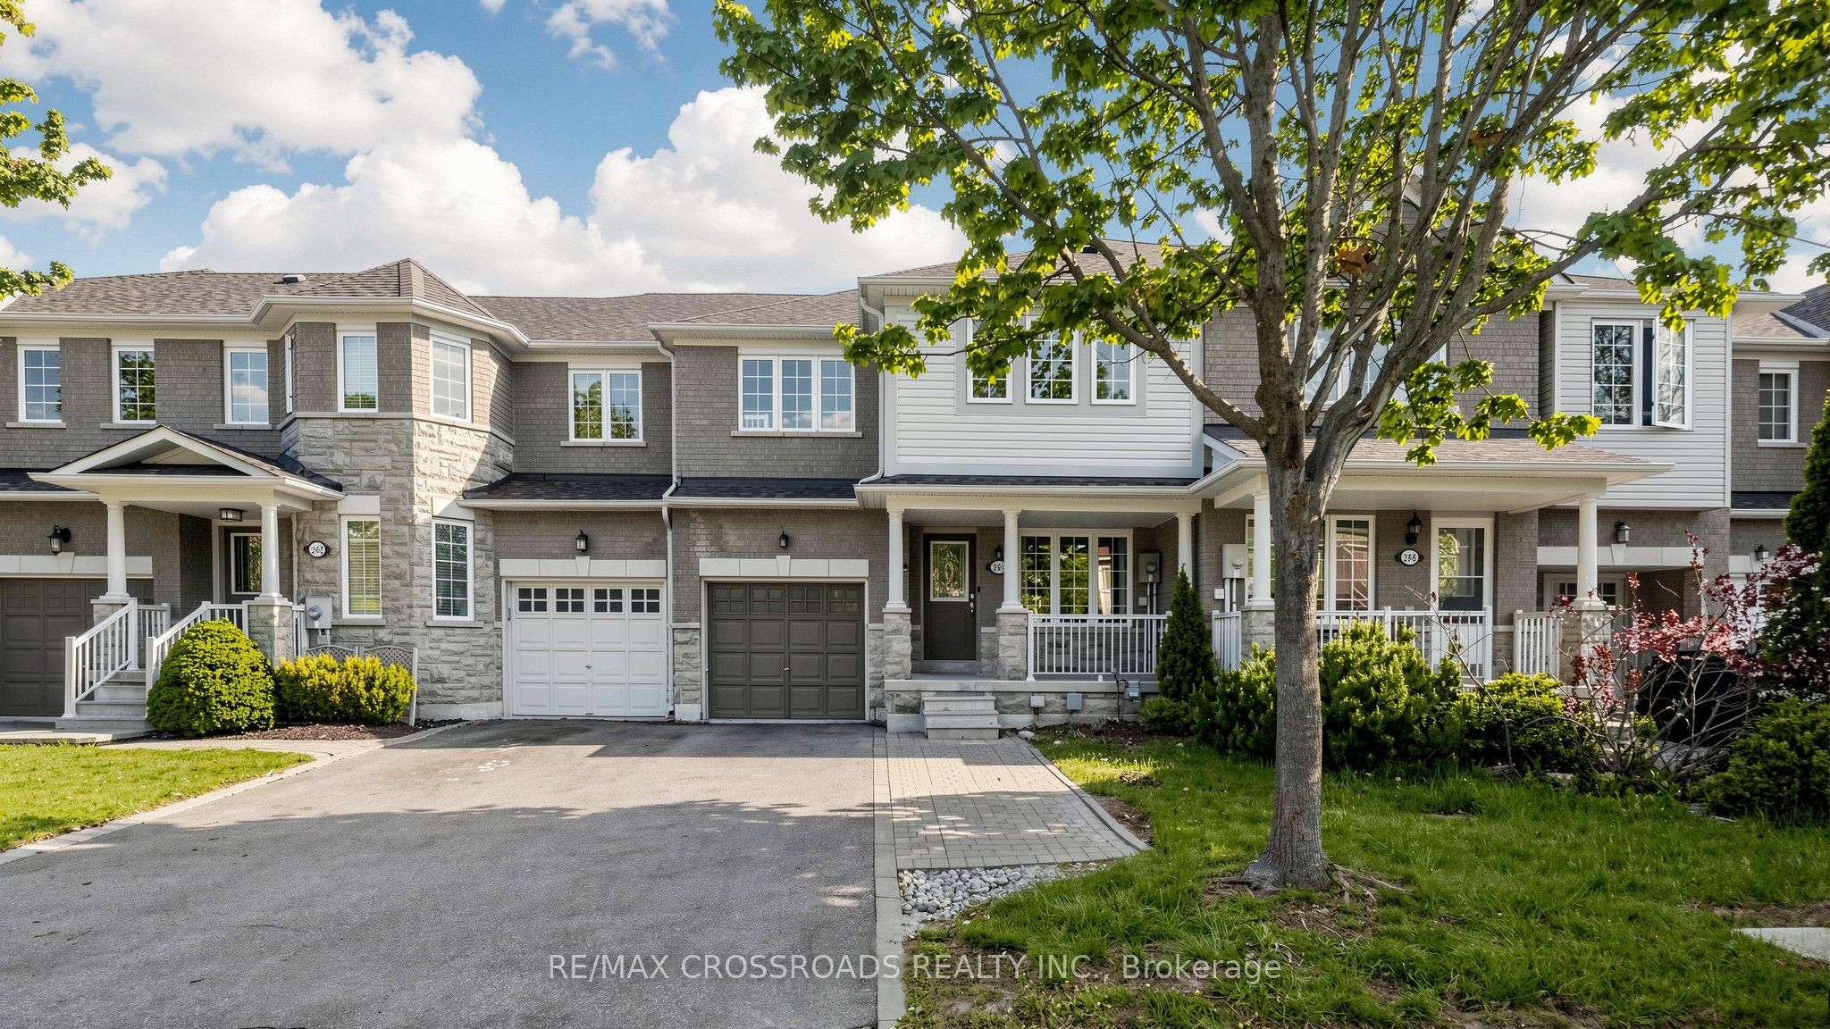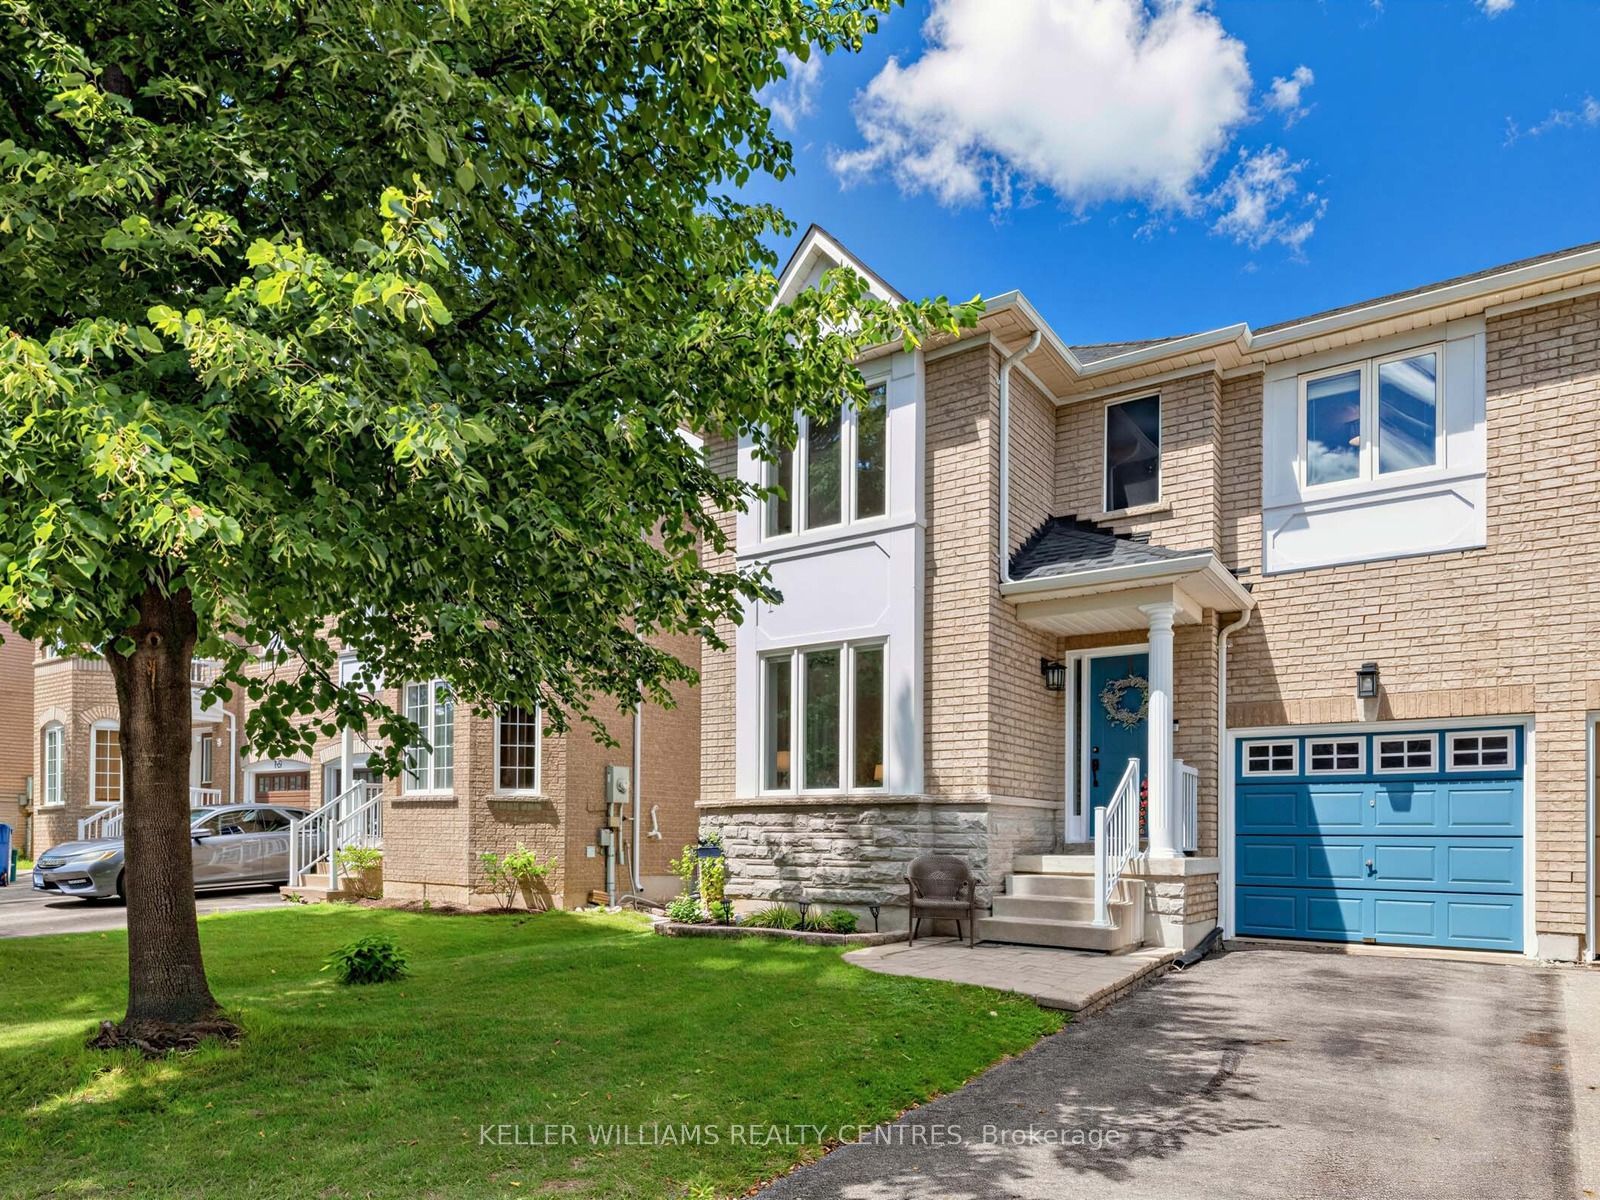
174 Flagstone Way,Newmarket, ON L3X 2Z7
Newmarket, ON L3X 2Z7

Description
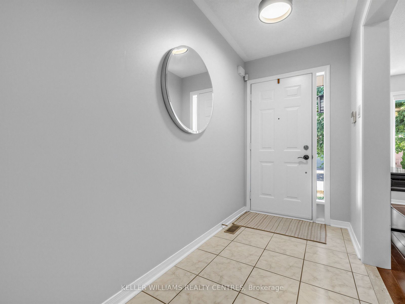
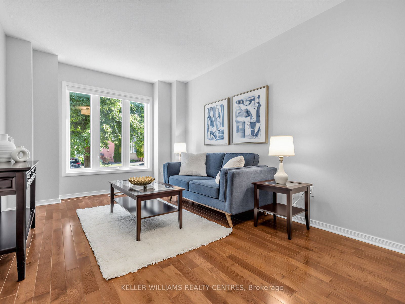
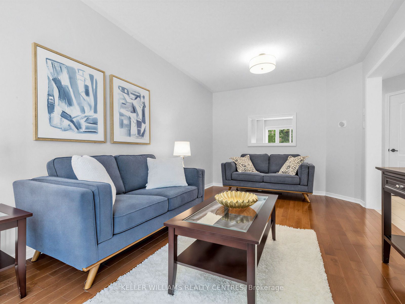
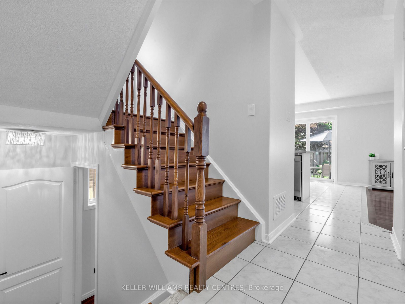
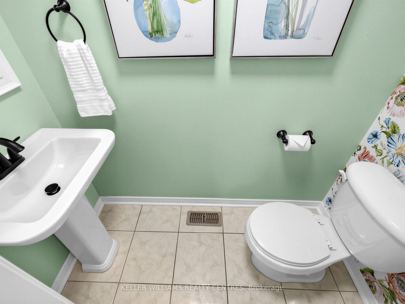
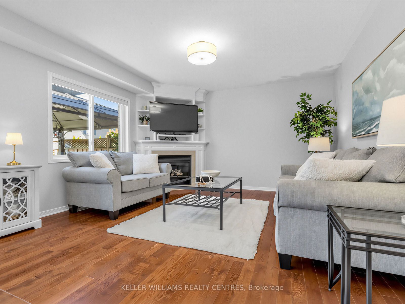
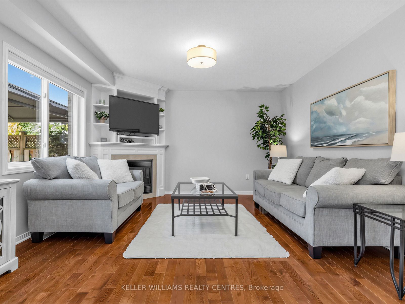
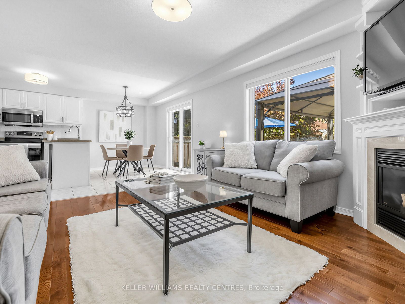
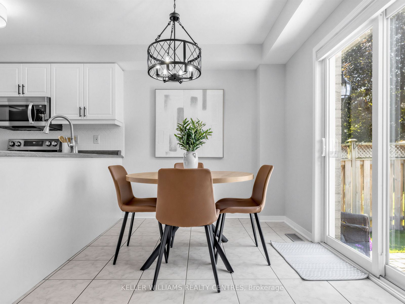
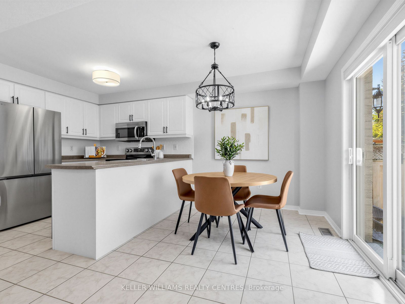
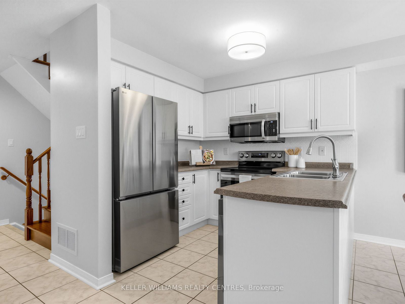
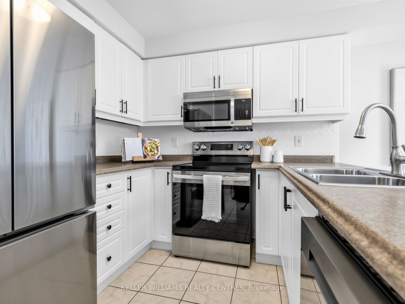
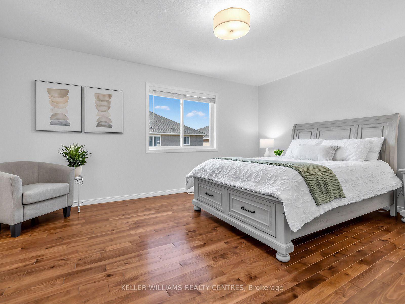
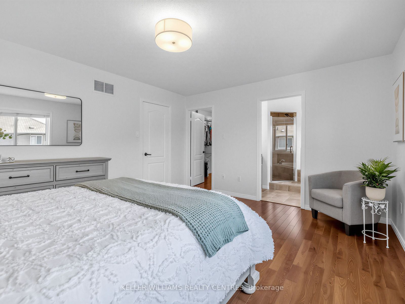
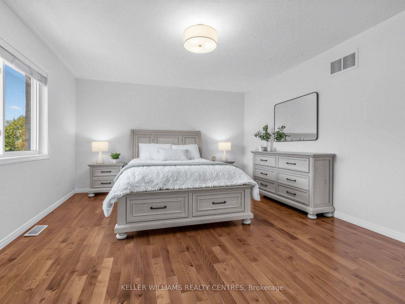
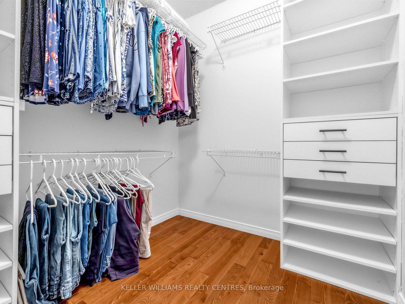
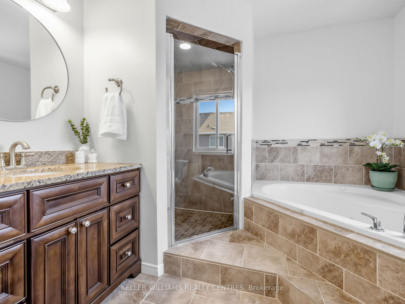
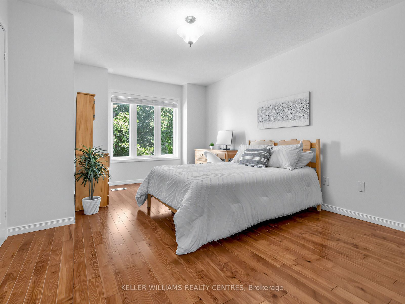
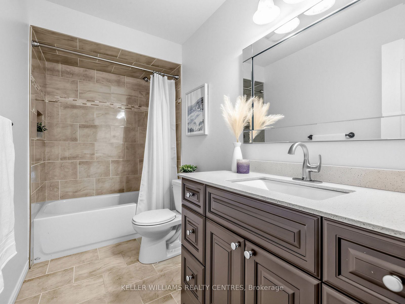
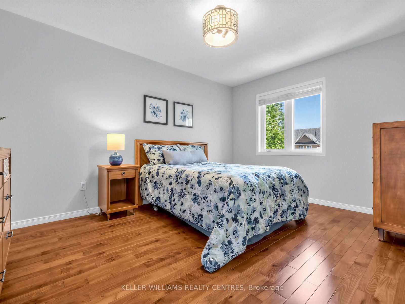
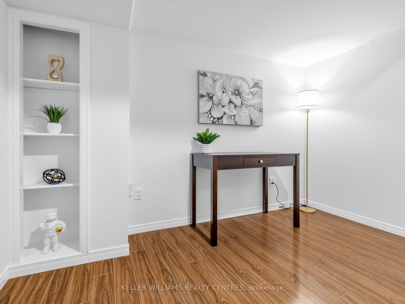
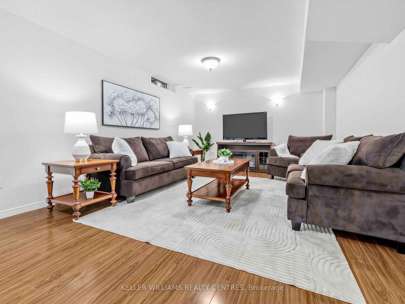
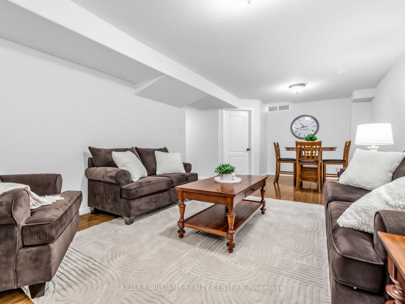
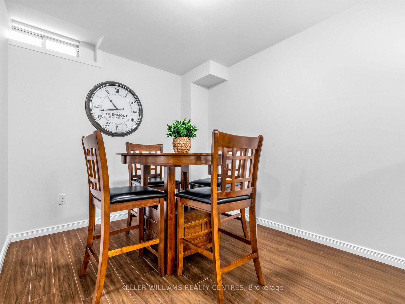
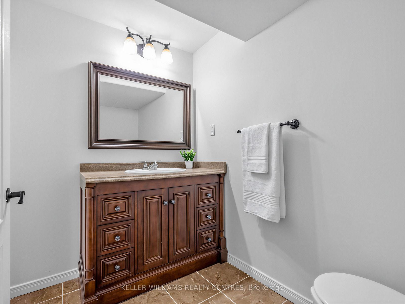
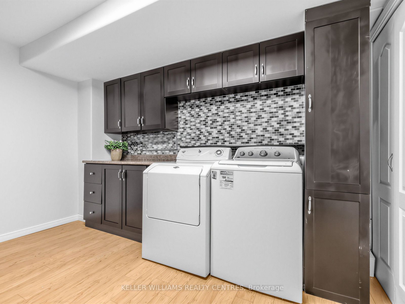
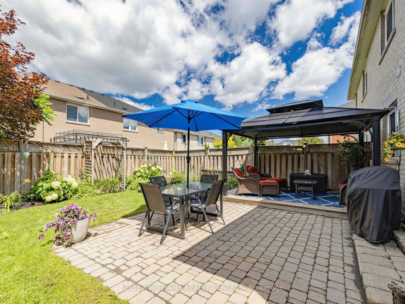
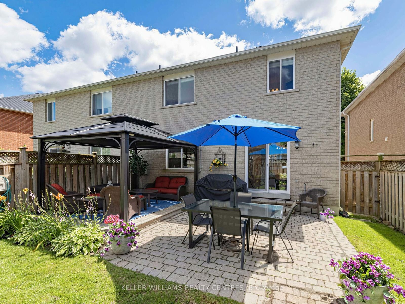
Welcome to 174 Flagstone Way, a bright and beautifully maintained semi-detached home in Newmarket's sought-after Woodland Hills community. This spacious 3-bed, 4-Bath home offers a practical, family-friendly layout with separate living and family rooms, providing plenty of space for everyday living and entertaining. The freshly painted interior features hardwood flooring throughout the main living areas and all three bedrooms. The family room features a gas fireplace and large window, while the eat-in kitchen offers stainless steel appliances and a bright breakfast area with a walkout to the stunning, fully fenced backyard, deck and gazebo. Upstairs, the oversized primary bedroom features a walk-in closet and private 4-piece ensuite with a granite countertop and Jacuzzi tub. Two additional generously sized bedrooms and another 4-piece bathroom with a granite countertop complete the upper level. The finished basement adds a large, versatile recreation room, a convenient 2-piece washroom and a spacious laundry room with ample storage. Major improvements include a new furnace (2026), owned heat pump (2024), roof shingles (2024), kitchen appliances (2024), resurfaced driveway (2024) and most window glass replaced (2021). Complete with an attached garage featuring built-in storage, an automatic garage-door opener and parking for three vehicles. Move-in ready and within walking distance of top-ranked schools and parks, with Upper Canada Mall, Newmarket's top dining spots, public transit and Highways 400 and 404 all nearby. Don't miss out on this truly stunning home. Welcome to Woodland Hills!
Details
| MLS # | N13638144 |
|---|---|
| Listing Type | For Sale |
| Style | House |
| Sub-Type | Resale |
| Status | Sold Conditional |
| Year | 0 |
| Days On Site | 16 |
| Listing Provided By | KELLER WILLIAMS REALTY CENTRES | MATTHEW ALEXANDER GIZZIE |
Features
| Bed(s) | 3 |
|---|---|
| Bath(s) | 4 |
| Garage | 1 |
| Basement | Y |
| Story(s) | 2 |
| Acreage | 0.06 |
Interior
| Interior Features | Carpet Free, Central Vacuum |
|---|---|
| Cooling | Central Air |
| Heat Source | Gas |
| Fireplace Features | Family Room, Natural Gas |
| Fireplaces Total | 1 |
| Fireplace Yes / No | Yes |
Exterior
| Exterior Features | Patio, Deck |
|---|---|
| Roof | Asphalt Shingle |
| Foundation Details | Poured Concrete |
| Construction Materials | Brick |
Parking
| Garage Yes / No | Yes |
|---|
Utilities
| Sewer | Sewer |
|---|
Taxes
| Tax Annual Amount | 4538 |
|---|---|
| Tax Legal Description | PT LT 39 PL 65M3722 PT 14, 65R27279 NEWMARKET; S/T RT UNTIL THE LATER OF 5 YRS FROM 2004/02/20 OR UNTIL PL 65M3722 HAS BEEN ASSUMED BY TOWN OF NEWMARKET IN YR431471. |
| Tax Year | 2025 |
Area Information
| Province | ON |
|---|---|
| County | York |
| City | Newmarket |
| Postal Code | L3X 2Z7 |
| Area | Woodland Hill |
| Listing VS Median (in L3X 2Z7) | |
Price: $879,900 low | high Med: $0 On site: 16 low | high Med: | |
Request a showing
Request a showing
Contact
Learn More About This Property

| Province | ON |
|---|---|
| County | York |
| City | Newmarket |
| Postal Code | L3X 2Z7 |
| Area | Woodland Hill |
| Listing VS Median (in L3X 2Z7) | |
Price: $879,900 low | high Med: $0 On site: 16 low | high Med: | |