New Listing
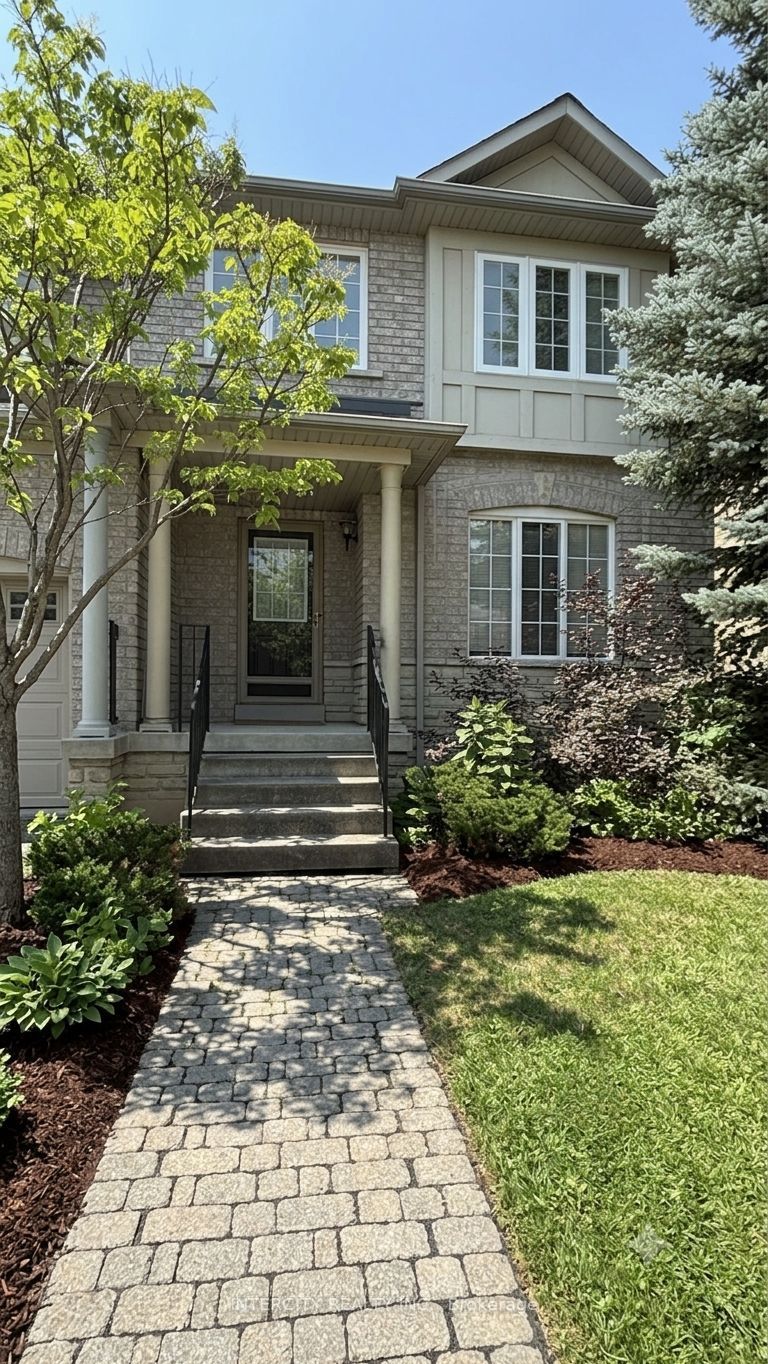
192 Forest Fountain Drive,Vaughan, ON L4H 1P2
Vaughan, ON L4H 1P2










Description
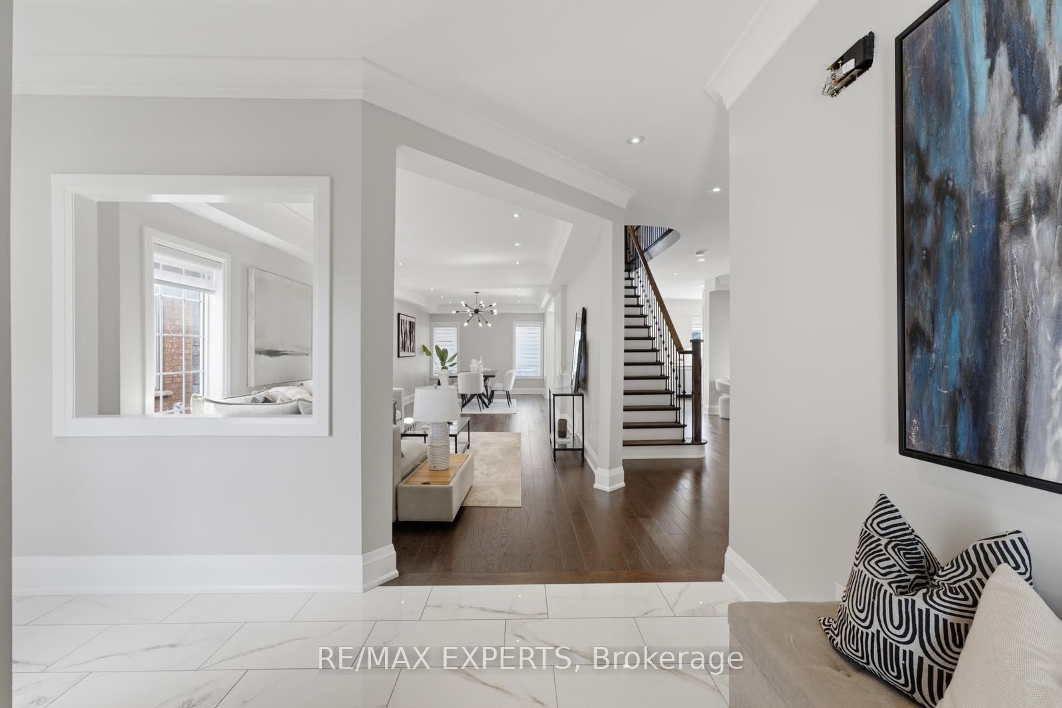
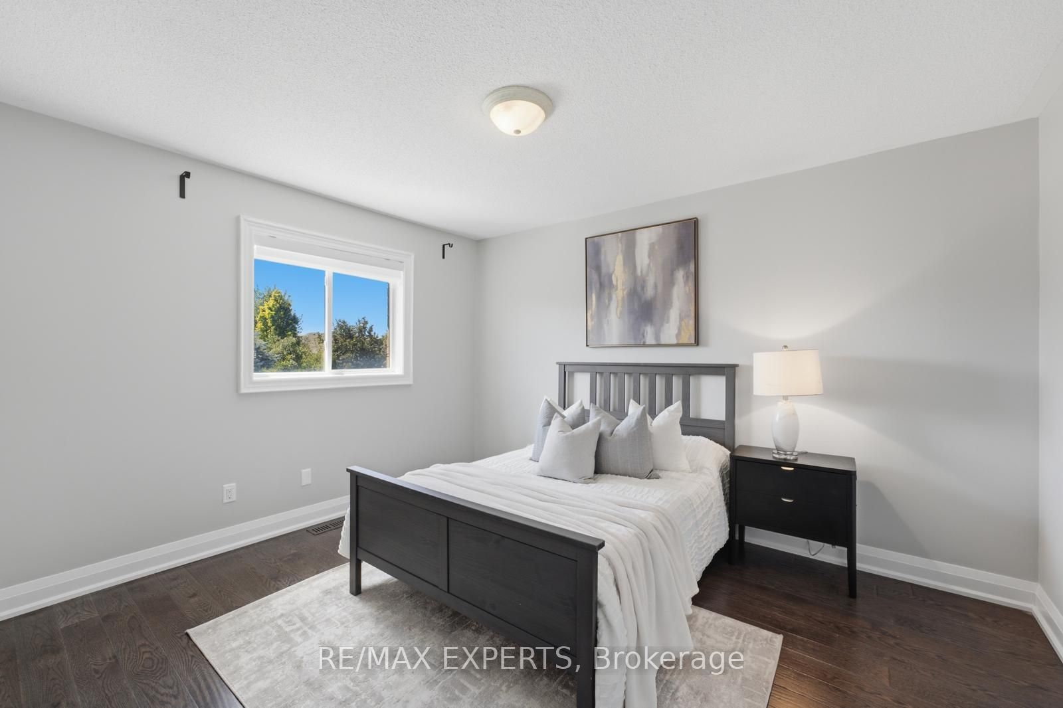
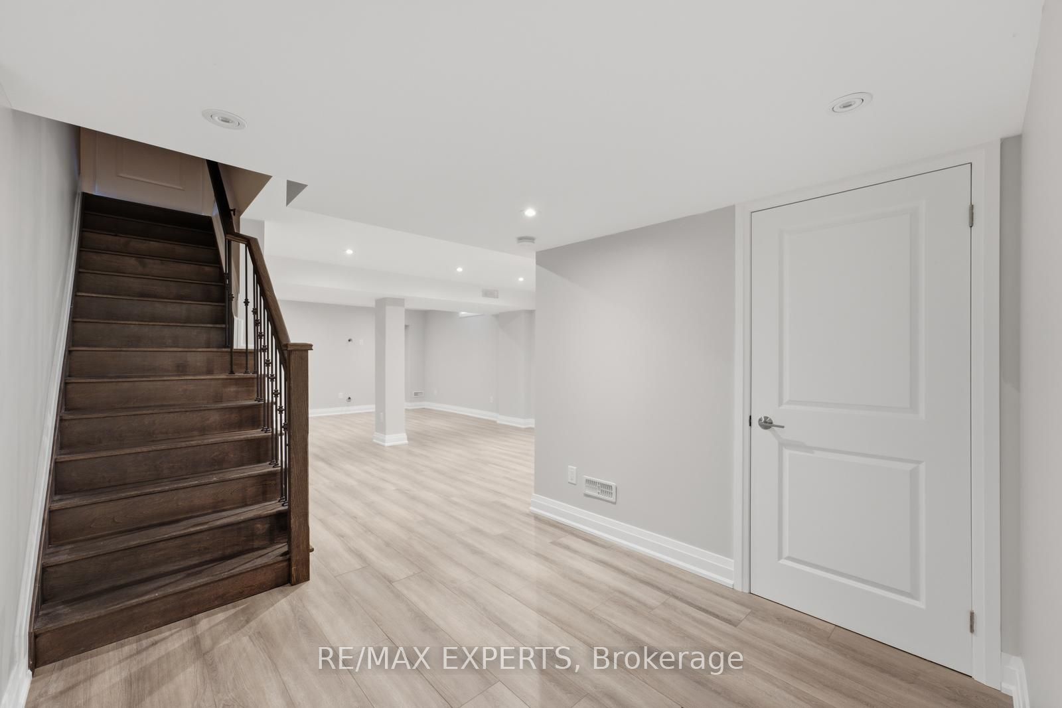
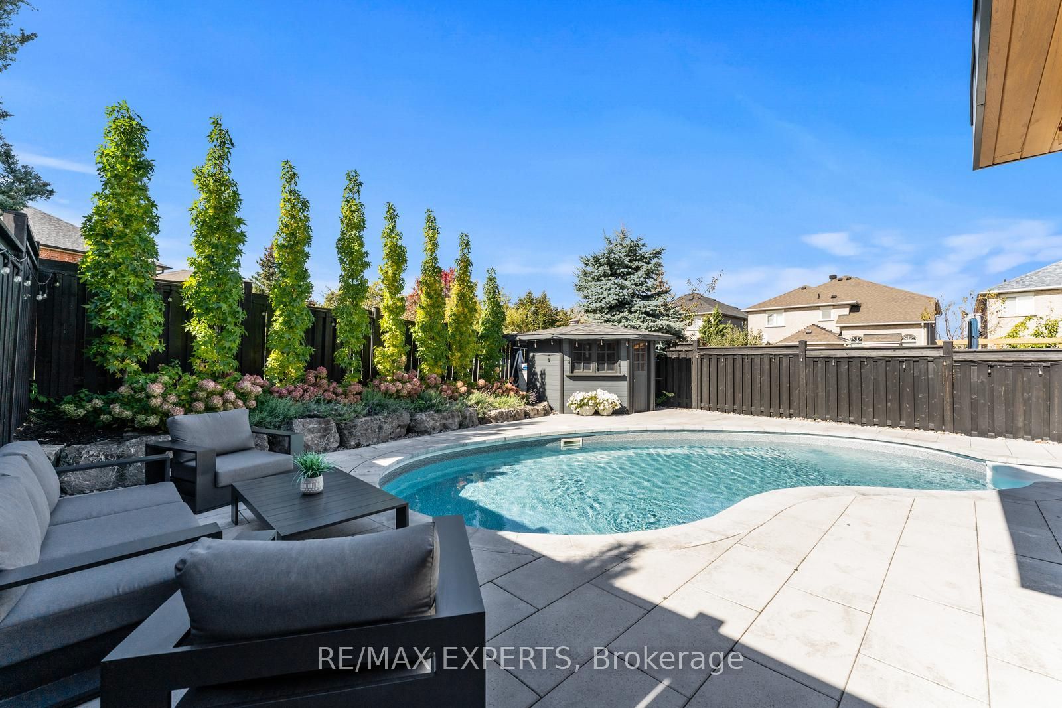
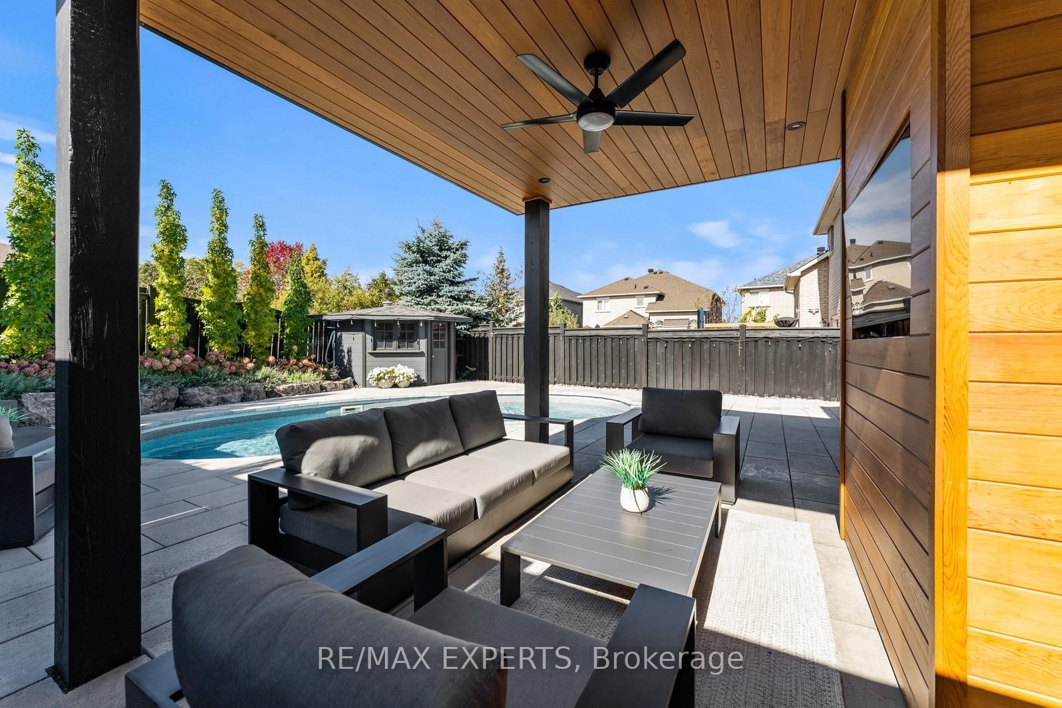
Welcome Home! Fully Renovated 4-Bedroom Showstopper In Sonoma Heights With Resort-Style Backyard !** This Home Has Been Renovated Top To Bottom And It Shows. Approx. 2,800 Sq Ft Above Grade Plus A Professionally Finished Basement On An Oversized 41 X 122 Ft Lot Directly Across From The Park. The Main Floor Delivers A Bright Open-Concept Layout With Rich Hardwood, Smooth Ceilings, Crown Moulding & Pot Lights Throughout. Chef's Kitchen Features Custom White Cabinetry To The Ceiling, Quartz Counters, Oversized Centre Island With Breakfast Bar, Designer Pendant Lighting & Full Suite Of Jenn-Air Professional Series Appliances Including Gas Range & Wine Fridge - Walkout To The Backyard Oasis. Formal Living & Dining Rooms Plus A Separate Family Room Offer Space For Every Occasion. Main Floor Laundry With Custom Cabinetry, Quartz Counter & Sink. Upstairs, The Sun-Filled Primary Retreat Easily Fits A King Plus A Sitting Area And Features A Spa-Inspired Ensuite With Freestanding Double Vanity, Oversized Glass Shower With Full-Height Porcelain Slab Surround & Marble Tile Floors. Three Additional Generous Bedrooms With Hardwood Floors & Large Windows. The Backyard Is A True Entertainer's Dream: Inground Pool, Full-Width Interlock Patio, Custom Covered Cabana With Cedar-Lined Ceiling, Fan & Outdoor Lounge, Landscaped Perennial Gardens, Garden Shed & Built-In BBQ Area. Double Garage With Interlock-Trimmed Driveway & Stone Front Steps. Steps To Top-Rated Schools, Parks, Trails, Shopping & Transit In One Of Woodbridge's Most Sought-After Family Communities. Nothing To Do But Move In.
Details
| MLS # | N13693944 |
|---|---|
| Listing Type | For Sale |
| Style | House |
| Sub-Type | Resale |
| Status | New |
| Year | 0 |
| Days On Site | 1 |
| Listing Provided By | RE/MAX EXPERTS | N13693944 390100 |
Features
| Bed(s) | 4 |
|---|---|
| Bath(s) | 4 |
| Garage | 2 |
| Basement | Y |
| Pool | Yes |
| Story(s) | 2 |
| Acreage | 0.12 |
Interior
| Interior Features | Auto Garage Door Remote, Bar Fridge, Carpet Free, Central Vacuum |
|---|---|
| Cooling | Central Air |
| Heat Source | Gas |
| Fireplace Yes / No | No |
Exterior
| Roof | Asphalt Shingle |
|---|---|
| Foundation Details | Concrete |
| Construction Materials | Brick |
| Security Features | Alarm System, Smoke Detector |
Parking
| Garage Yes / No | Yes |
|---|---|
| Parking Features | Private Double |
Utilities
| Sewer | Sewer |
|---|
Taxes
| Tax Annual Amount | 6697 |
|---|---|
| Tax Legal Description | LOT 308, PLAN 65M3274, CITY OF VAUGHAN |
| Tax Year | 2025 |
Area Information
| Province | ON |
|---|---|
| County | York |
| City | Vaughan |
| Postal Code | L4H 1P2 |
| Area | Sonoma Heights |
| Listing VS Median (in L4H 1P2) | |
Price: $1,649,900 low | high Med: $0 On site: 1 low | high Med: | |
Request a showing
Request a showing
Contact
Learn More About This Property

| Province | ON |
|---|---|
| County | York |
| City | Vaughan |
| Postal Code | L4H 1P2 |
| Area | Sonoma Heights |
| Listing VS Median (in L4H 1P2) | |
Price: $1,649,900 low | high Med: $0 On site: 1 low | high Med: | |