2020 Chrisdon Road,Burlington, ON L7M 3W8
Burlington, ON L7M 3W8

Description
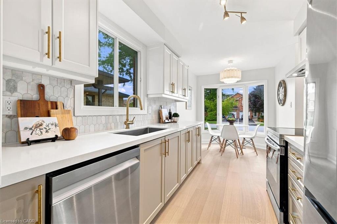
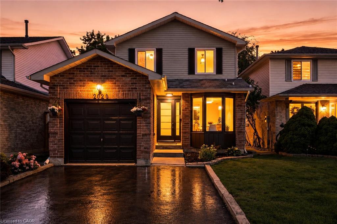
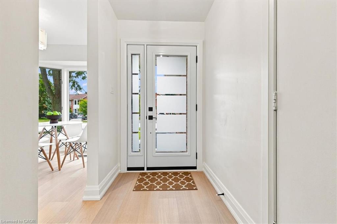
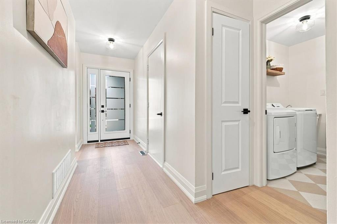
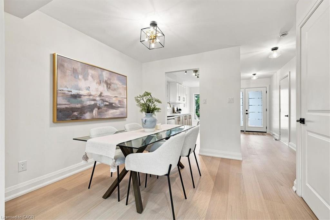
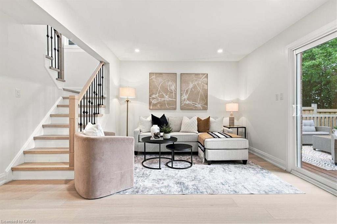
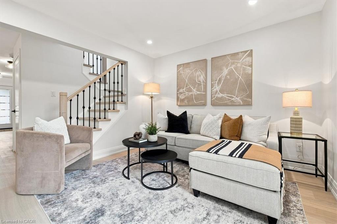
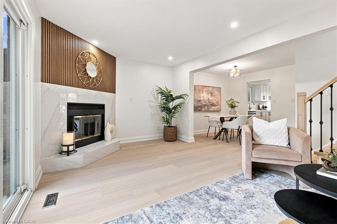
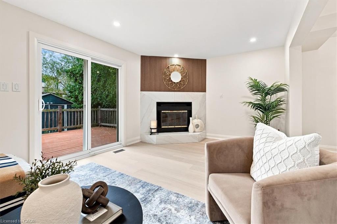
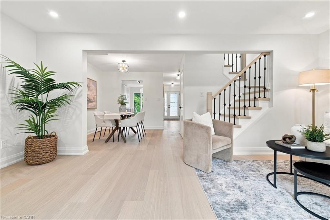
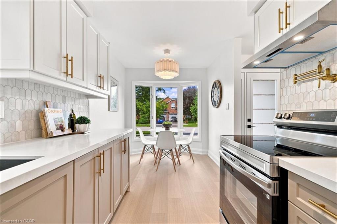
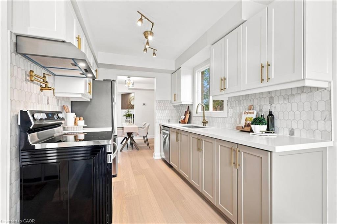
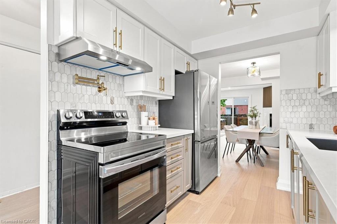
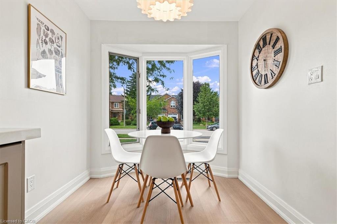
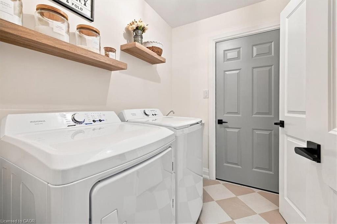
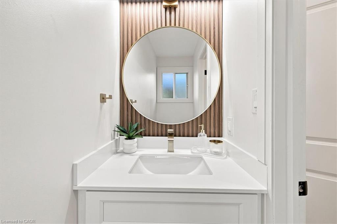
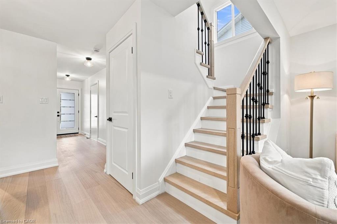
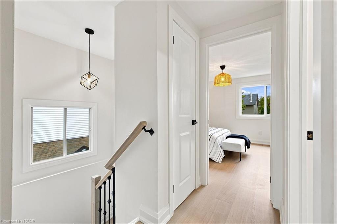
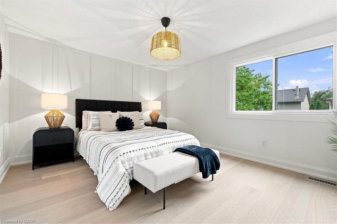
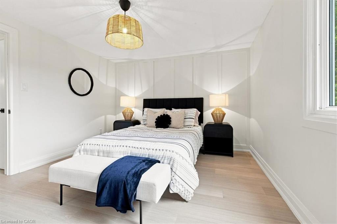
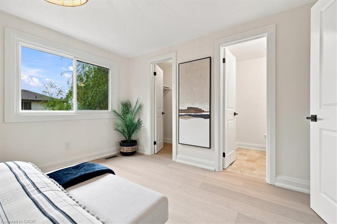
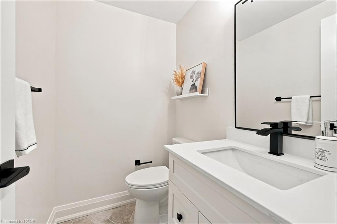
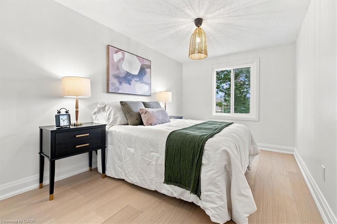
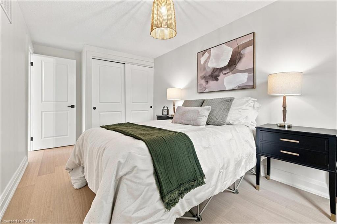
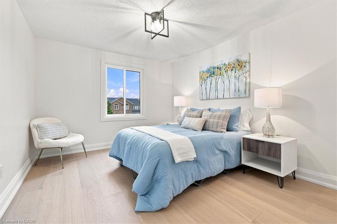
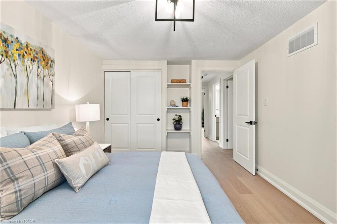
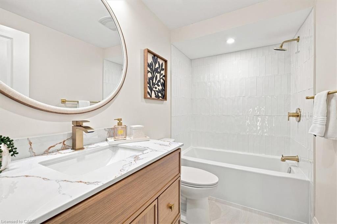
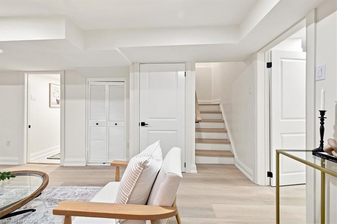
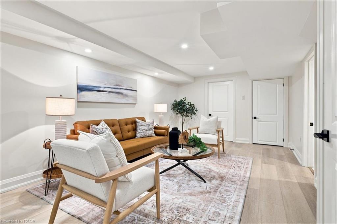
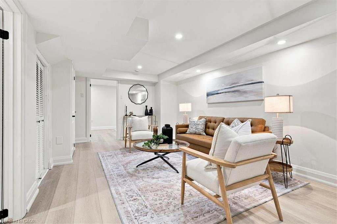
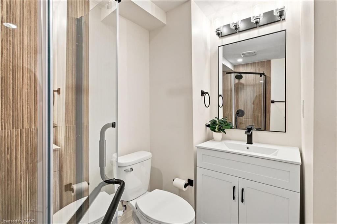
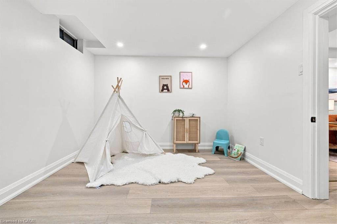
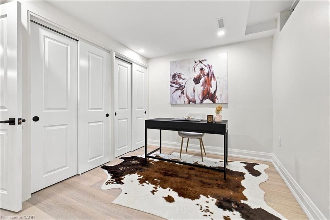
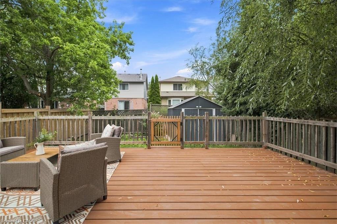
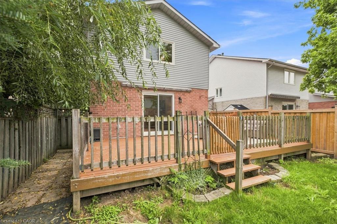
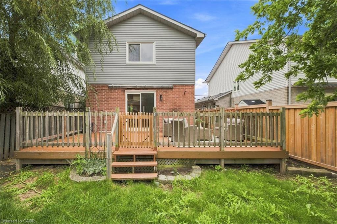
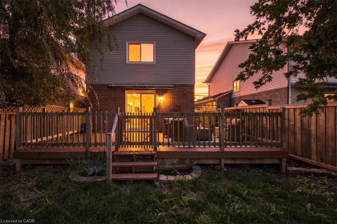
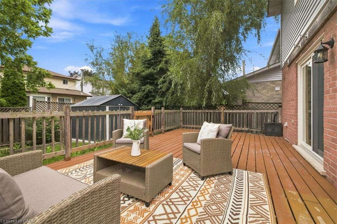
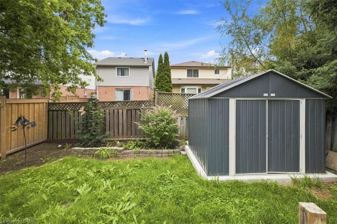
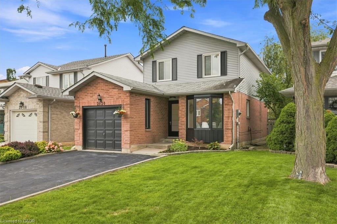
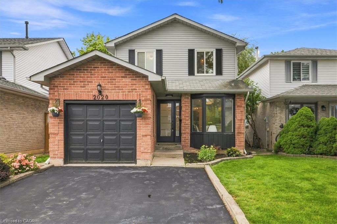
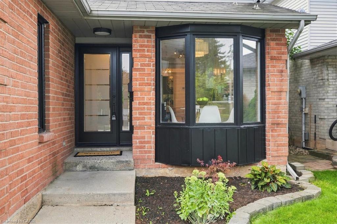
Just renovated! Detached 3+1 bedroom, 4 bathroom home with an attached 1-car garage on one of Headon Forest's most desirable streets. Renovations were completed just last month, creating a fresh, move-in-ready home with modern finishes throughout.The main level features engineered hardwood flooring, smooth ceilings, pot lights and updated lighting, new interior doors and trim, a stunning staircase with modern metal spindles, and a contemporary fireplace that anchors the living space. The brand-new kitchen features quartz countertops, brand-new appliances and a pot filler. A separate mudroom with side entrance, main-floor laundry and powder room with heated floors adds practicality and everyday functionality. Upstairs, three bedrooms include a spacious primary suite with private ensuite, plus a second fully renovated bathroom. Both upper bathrooms feature heated floors.The finished basement offers additional living space with a full bathroom with shower and a versatile additional room ideal for a guest room, home office, gym or playroom. A new front door and thoughtful landscaping enhance the curb appeal, while the meticulously maintained surrounding homes reflect the pride of ownership throughout this sought-after Headon Forest neighbourhood. Close to shopping, amenities, the QEW and 407. Freshly renovated, beautifully finished and ready to enjoy.
Details
| MLS # | 40854931 |
|---|---|
| Listing Type | For Sale |
| Style | House |
| Sub-Type | Resale |
| Status | Pending |
| Year | 1988 |
| Days On Site | 56 |
| Listing Provided By | Sutton Group Summit Realty Inc. | Melanie Osborne |
Features
| Bed(s) | 4 |
|---|---|
| Bath(s) | 4 Total |
| SQ Feet | 1,448 |
| Garage | 1 |
| Basement | Y |
| Story(s) | 2 |
| Zoning | RM4 |
| Acreage | 0.08 |
Interior
| Appliances | Water Heater, Dishwasher, Dryer, Refrigerator, Stove, Washer |
|---|---|
| Rooms Total | 16 |
| Cooling | Central Air |
| Cooling Yes / No | No |
| Heating | Forced Air |
| Heating Yes / No | Yes |
| Fireplaces Total | 1 |
| Fireplace Features | Wood Burning |
| Laundry Features | Main Level |
Exterior
| Lot Features | Urban, Rectangular, Highway Access, Major Highway, Park, Public Transit, Schools, Shopping Nearby |
|---|---|
| Construction Materials | Aluminum Siding, Brick |
| Roof | Asphalt Shing |
| Foundation Details | Poured Concrete |
Parking
| Garage Spaces | 1 |
|---|---|
| Parking Features | Attached Garage, Inside Entry |
| Open Parking Yes / No | Yes |
| Attached Garage Yes / No | Yes |
Utilities
| Sewer | Sewer (Municipal) |
|---|
Taxes
| Tax Annual Amount | 4712 |
|---|
Area Information
| Province | ON |
|---|---|
| County | Halton |
| City | Burlington |
| Postal Code | L7M 3W8 |
| Area | 35 Burlington |
| Subarea | 350 Headon Forest |
| Community Name | 350 Headon Forest |
| School District | Mm Robinson, Notre Dame Catholic |
| Elementary School | Ch Norton Public, Florence Meare |
| High School | Mm Robinson, Notre Dame Catholic |
| Listing VS Median (in 350 Headon Forest) | |
Price: $1,015,000 low | high Med: $669,900 sqft: 1,448 low | high Med: 1,293 $ / sqft: $701 low | high Med: $518 On site: 56 low | high Med: 27 | |
Market Activity L7M 3W8
Request a showing
Request a showing
Contact
Learn More About This Property

| Province | ON |
|---|---|
| County | Halton |
| City | Burlington |
| Postal Code | L7M 3W8 |
| Area | 35 Burlington |
| Subarea | 350 Headon Forest |
| Community Name | 350 Headon Forest |
| School District | Mm Robinson, Notre Dame Catholic |
| Elementary School | Ch Norton Public, Florence Meare |
| High School | Mm Robinson, Notre Dame Catholic |
| Listing VS Median (in 350 Headon Forest) | |
Price: $1,015,000 low | high Med: $669,900 sqft: 1,448 low | high Med: 1,293 $ / sqft: $701 low | high Med: $518 On site: 56 low | high Med: 27 | |
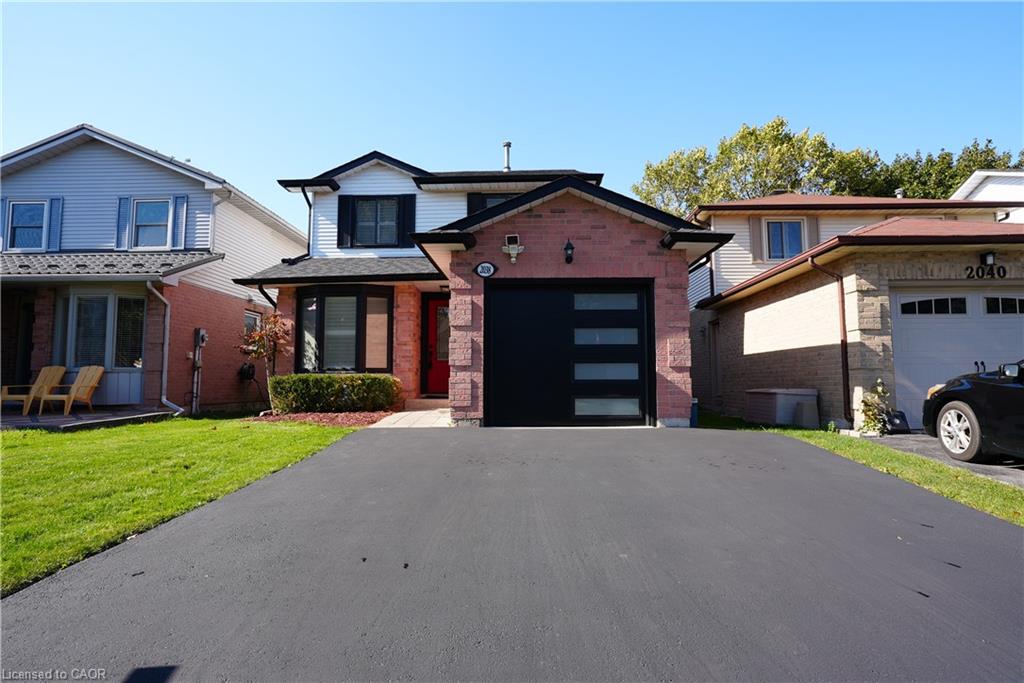 | $1,149,0002038 Chrisdon RoadBurlington, ON L7M 3W8 |
