212-218 Dalhousie Street,Brantford, ON N3S 3T7
Brantford, ON N3S 3T7










Description
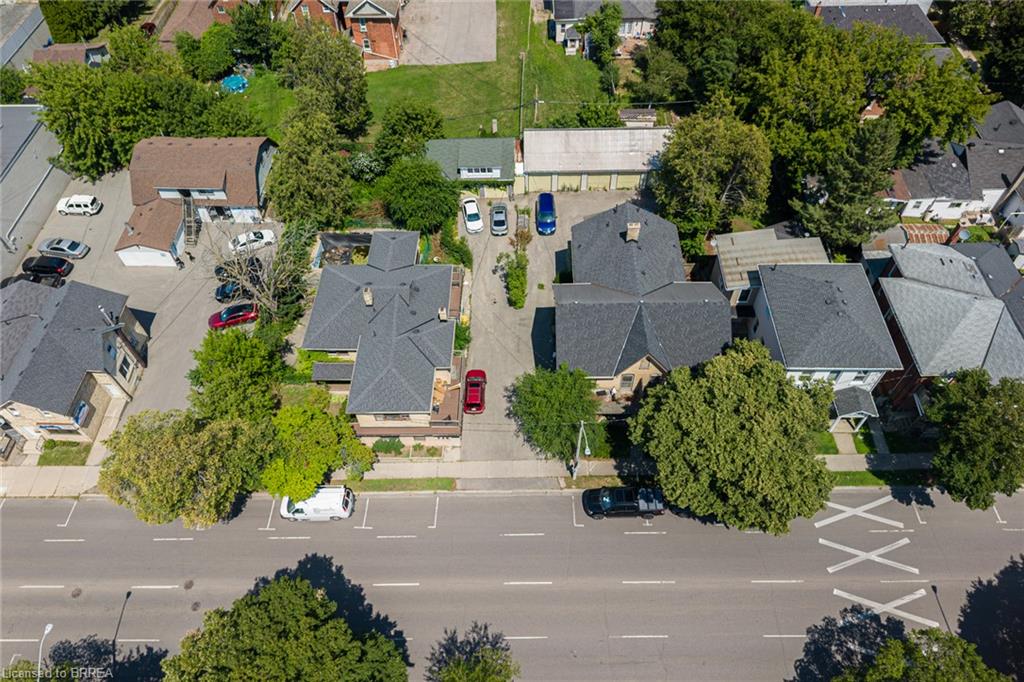
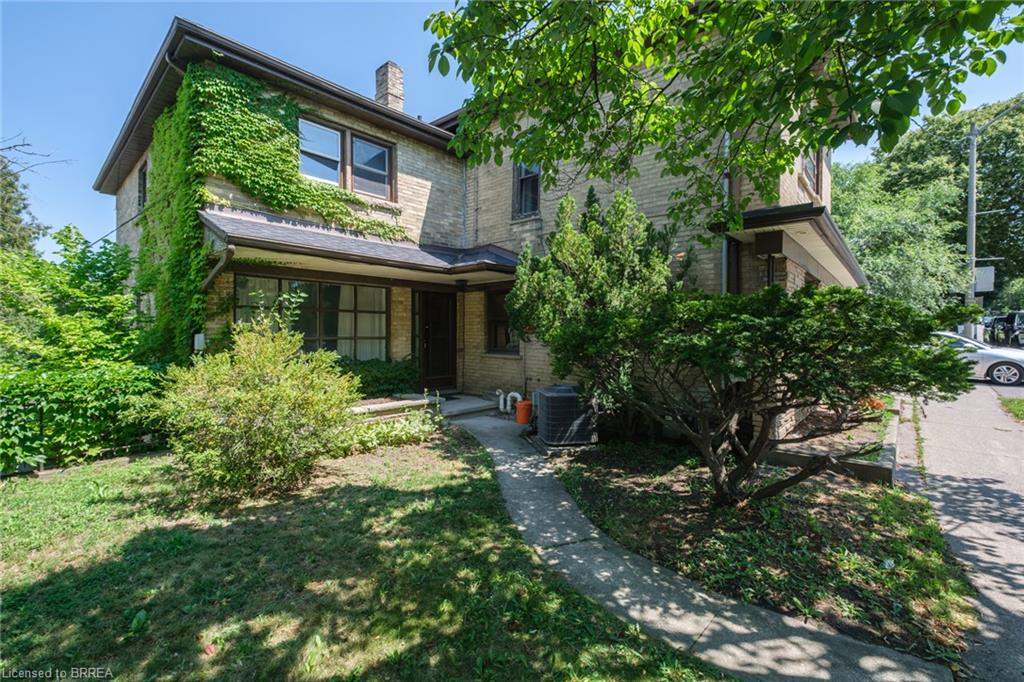
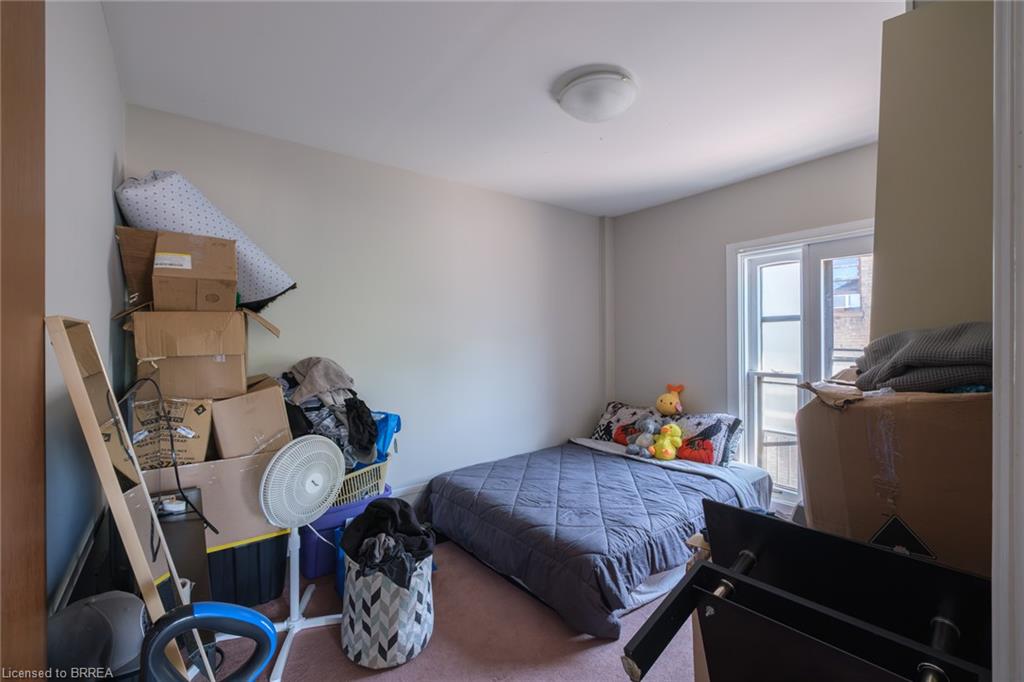

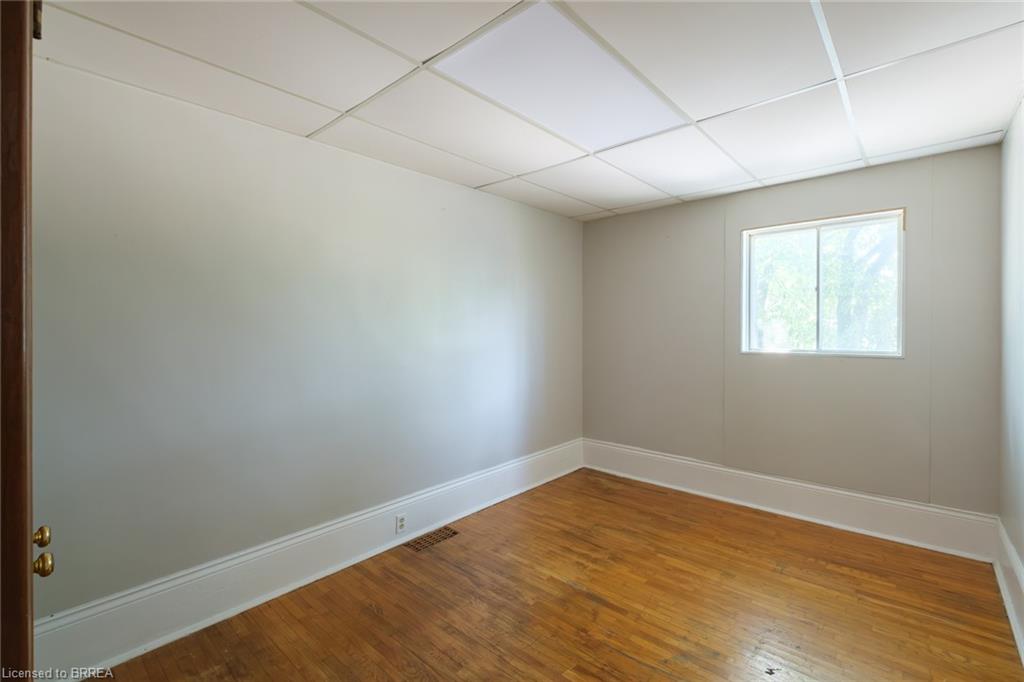
Investment opportunity in Brantford's downtown core with possible development potential on this land! This parcel consists of two properties under one title on a .41 acre lot with detached outbuildings. One TRIPLEX and one FOURPLEX. 212 Dalhousie St is a large (over 3000 sq feet) triplex with 2-1 bedroom units and 1-4 bedroom unit. The 4 bedroom unit is three levels, and is currently a student rental with a walk up basement. High efficiency F/air gas furnace, C/Air and separate hydro meters. There is a separate detached garage at the rear of this property. 216-218 Dalhousie Street is a Fourplex with 2 lower and 2 upper 2 bedroom units. Square footage of the whole building is 3746, with each unit appox. 930 sq feet. These units are very spacious with separate entrances and separate hydro meters. There are two Hi-efficiency F/air gas furnaces that service this property. Open space paved lot at the rear of the property offers ample parking for the tenants with rear access to their units. Added bonus of a 5 bay garage that is currently rented as 5 self contained storage units. Upgraded roof shingles on both buildings. As Brantford revitalizes its downtown core you can collect income now while waiting for future development potential on this parcel of land!
Details
| MLS # | 40852992 |
|---|---|
| Listing Type | For Sale |
| Style | House |
| Sub-Type | Resale |
| Status | Active |
| Days On Site | 15 |
| Listing Provided By | Re/Max Twin City Realty Inc | Adrian Mcstravick |
Features
| Bed(s) | 14 |
|---|---|
| Bath(s) | 7 |
| SQ Feet | 6,936 |
| Garage | 5 |
| Basement | Y |
| Story(s) | 2 |
| Units | 7 |
| Zoning | C3-1 |
| Acreage | 0.42 |
Interior
| Appliances | Refrigerator, Stove |
|---|---|
| Interior Features | Separate Hydro Meters |
| Cooling | None |
| Cooling Yes / No | No |
| Heating | Forced Air, Natural Gas |
| Heating Yes / No | Yes |
| Laundry Features | None |
Exterior
| Lot Features | Rectangular, City Lot, Library, Park, Public Parking, Public Transit |
|---|---|
| Construction Materials | Aluminum Siding, Brick, Wood Siding |
| Roof | Fiberglass |
| Security Features | Smoke Detector |
Parking
| Garage Spaces | 5 |
|---|---|
| Parking Features | Detached Garage |
| Open Parking Yes / No | Yes |
| Attached Garage Yes / No | No |
Utilities
| Sewer | Sewer (Municipal) |
|---|
Taxes
| Tax Annual Amount | 10862.68 |
|---|
Area Information
| Province | ON |
|---|---|
| County | Brantford |
| City | Brantford |
| Postal Code | N3S 3T7 |
| Area | 2040 Terrace Hill | E & N Wards |
| Subarea | 2045 East Ward |
| Community Name | 2045 East Ward |
| School District | Pauline Johnson Collegiate |
| Elementary School | King George |
| High School | Pauline Johnson Collegiate |
| Listing VS Median (in 2045 East Ward) | |
Price: $1 low | high Med: $489,900 sqft: 6,936 low | high Med: 1,430 $ / sqft: $0 low | high Med: $343 On site: 15 low | high Med: 31 | |
Request a showing
Request a showing
Contact
Learn More About This Property

| Province | ON |
|---|---|
| County | Brantford |
| City | Brantford |
| Postal Code | N3S 3T7 |
| Area | 2040 Terrace Hill | E & N Wards |
| Subarea | 2045 East Ward |
| Community Name | 2045 East Ward |
| School District | Pauline Johnson Collegiate |
| Elementary School | King George |
| High School | Pauline Johnson Collegiate |
| Listing VS Median (in 2045 East Ward) | |
Price: $1 low | high Med: $489,900 sqft: 6,936 low | high Med: 1,430 $ / sqft: $0 low | high Med: $343 On site: 15 low | high Med: 31 | |


