New Listing
 In-Person: 10/10 2:00 PM - 4:00 PM
In-Person: 10/11 2:00 PM - 4:00 PM
27 Arcade Crescent,Hamilton, ON L9C 3H8
Hamilton, ON L9C 3H8

Description
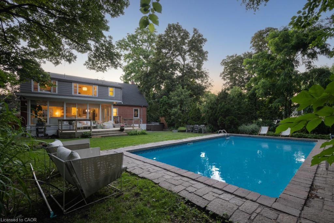
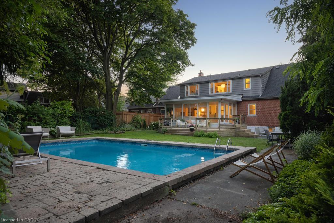
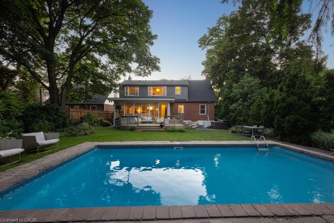
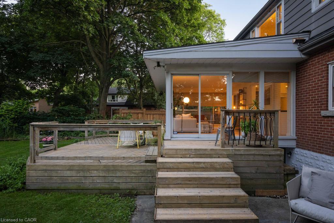
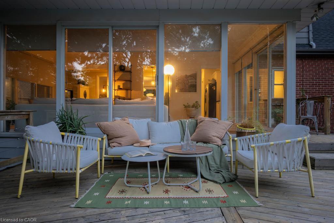
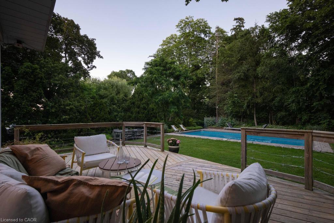
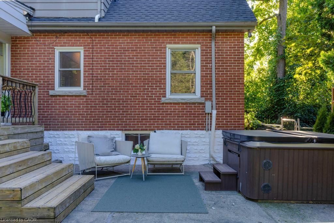
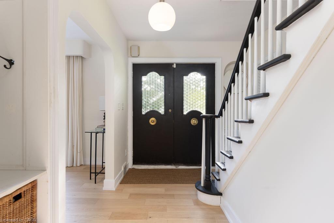
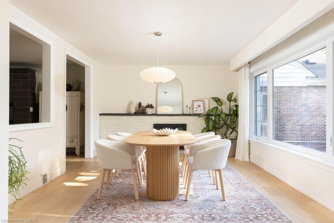
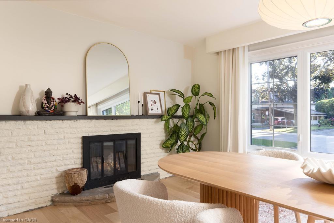
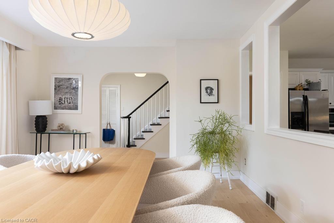
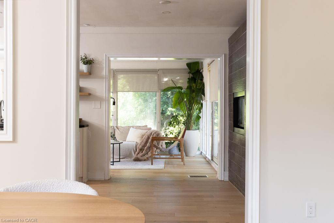
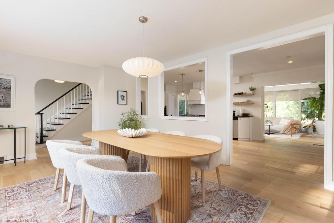
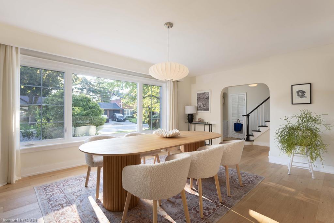
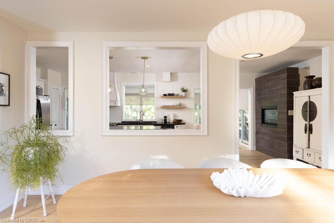
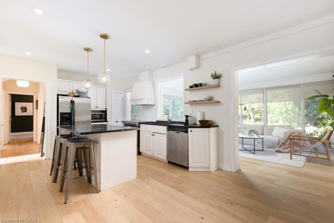
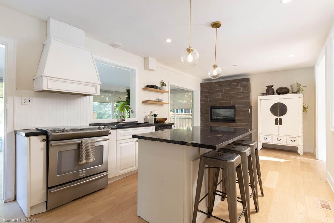
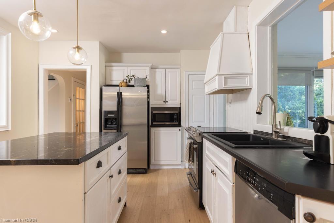
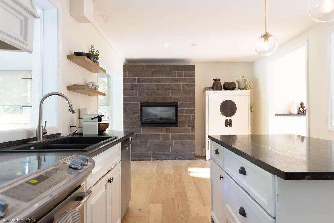
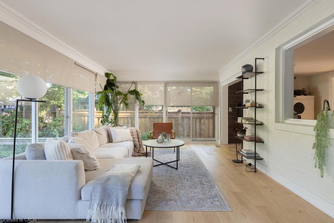
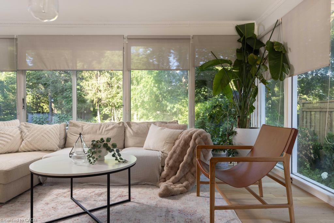
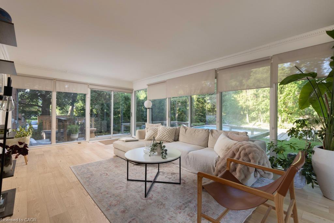
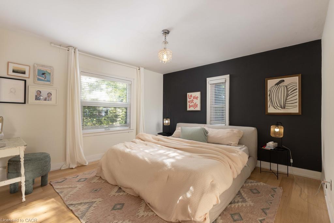
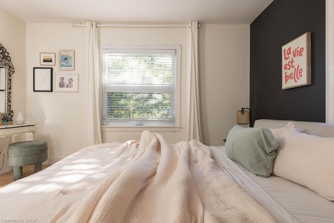
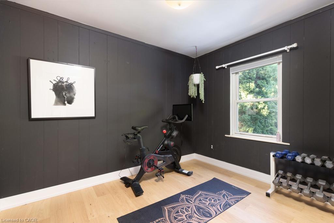
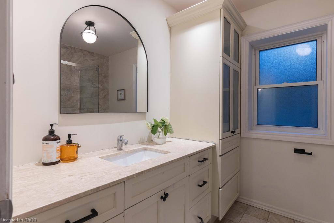
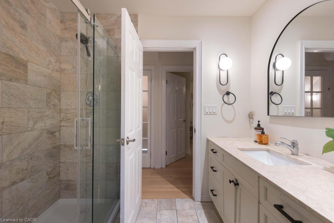
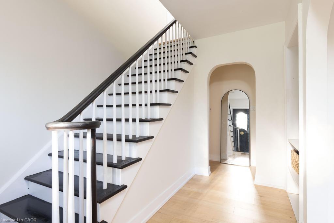
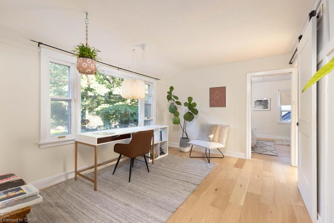
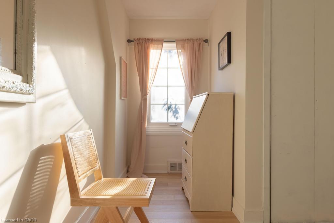
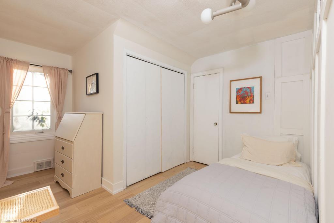
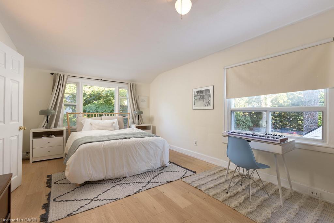
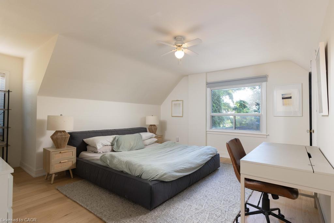
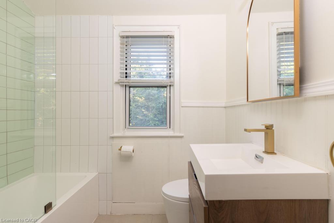
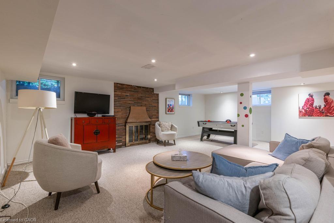
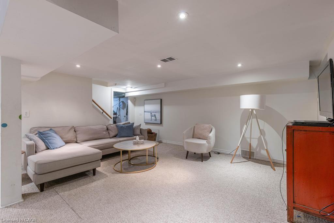
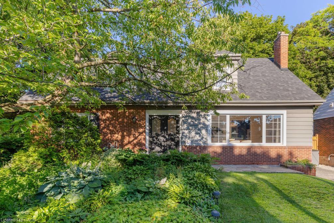
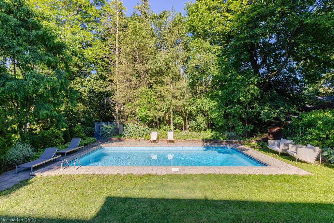
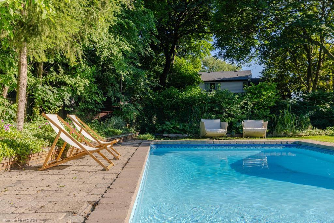
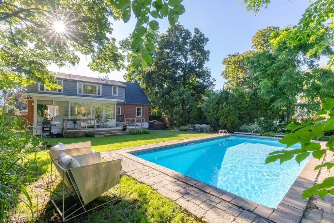
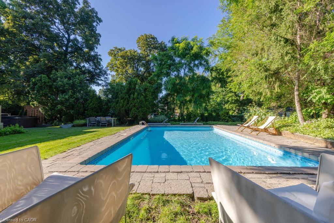
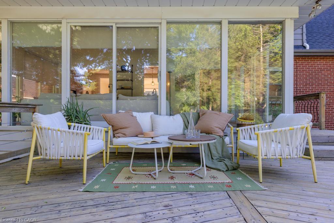
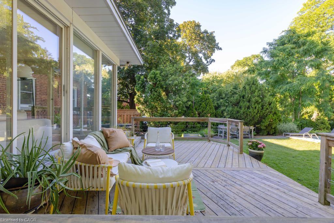
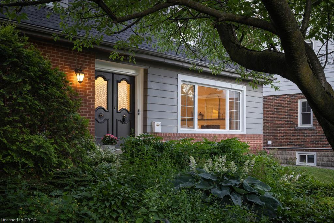
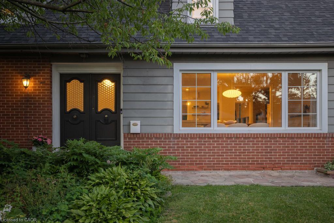
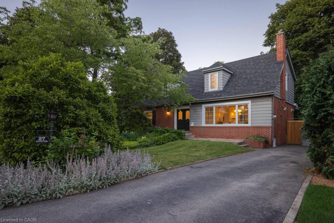
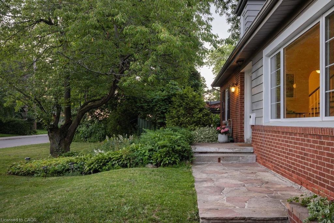
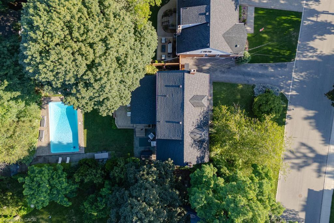
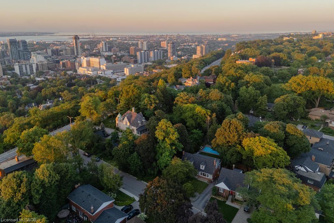
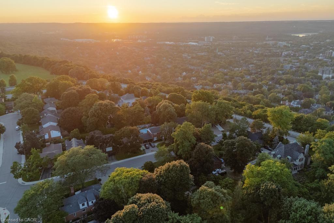
Your private resort in the heart of Hamilton. Welcome to 27 Arcade, a beautiful Cape Cod nestled beneath mature trees in sought-after Southam. Thoughtfully updated and filled with natural light, this home blends chic 1960s character with effortless resort-style living, and is far larger than it appears with over 3,000 sq. ft. of living space across three levels. The surround-glass family room opens to an exceptional private backyard with a saltwater pool, hot tub and expansive 86' x 150' lot, plus bonus parcel. Imagine long summer days outdoors, winter evenings by the fire and holiday dinners around the dining room's wood-burning fireplace. Multiple fireplaces add warmth and character throughout. Updates include white oak hardwood flooring, fresh paint, renovated bath and new furnace (2024). The main floor offers a primary bedroom, additional bedroom or office and full bath, ideal for one-level or multigenerational living. Three additional bedrooms, 3 baths and a separate-entry lower level offer exceptional flexibility. Steps to the Bruce Trail and minutes to hospitals, downtown and Hillfield Strathallan College. A rare Southam offering where character, privacy and resort-style living come together.
Details
| MLS # | 40857172 |
|---|---|
| Listing Type | For Sale |
| Style | House |
| Sub-Type | Resale |
| Status | Active |
| Year | 1950 |
| Listing Provided By | Sotheby's International Realty Canada | Stella Mccollum |
Features
| Bed(s) | 6 |
|---|---|
| Bath(s) | 3 Total |
| SQ Feet | 2,208 |
| Basement | Y |
| Pool | Yes |
| Story(s) | 2 |
| Zoning | C |
| Acreage | 0.30 |
| Property View | Yes |
Interior
| Appliances | Water Heater, Dishwasher, Dryer, Microwave, Range Hood, Refrigerator, Stove, Washer |
|---|---|
| Rooms Total | 13 |
| Interior Features | Ceiling Fan(s), In-law Capability, Work Bench |
| Cooling | Central Air |
| Cooling Yes / No | No |
| Heating | Forced Air, Natural Gas |
| Heating Yes / No | Yes |
| Fireplaces Total | 3 |
| Fireplace Features | Living Room, Gas, Recreation Room, Wood Burning |
| Window Features | Window Coverings |
| Laundry Features | In Basement |
Exterior
| Exterior Features | Landscaped, Lighting |
|---|---|
| Lot Features | Urban, Hospital, Library, Place of Worship, Playground Nearby, Quiet Area, School Bus Route, Schools, Shopping Nearby |
| Construction Materials | Aluminum Siding, Brick |
| Roof | Asphalt Shing |
| Foundation Details | Concrete Block |
| Patio And Porch Features | Deck |
| Security Features | Monitored |
Parking
| Open Parking Yes / No | Yes |
|---|
Utilities
| Utilities | Propane |
|---|---|
| Sewer | Sewer (Municipal) |
Taxes
| Tax Annual Amount | 7579.03 |
|---|
Area Information
| Province | ON |
|---|---|
| County | Hamilton |
| City | Hamilton |
| Postal Code | L9C 3H8 |
| Area | 15 Hamilton Mountain |
| Subarea | 153 Southam | Donnington |
| Community Name | 153 Southam/Donnington |
| School District | Westmont Secondary School & Cath |
| Elementary School | Queensdale |
| High School | Westmont Secondary School & Cath |
| Listing VS Median (in 153 Southam/Donnington) | |
Price: $1,099,000 low | high Med: $599,950 sqft: 2,208 low | high Med: 945 $ / sqft: $498 low | high Med: $637 | |
Request a showing
Request a showing
Contact
Learn More About This Property

| Open House |
|---|
| In-Person 10/10 2:00 PM - 4:00 PM |
| In-Person 10/11 2:00 PM - 4:00 PM |
| Province | ON |
|---|---|
| County | Hamilton |
| City | Hamilton |
| Postal Code | L9C 3H8 |
| Area | 15 Hamilton Mountain |
| Subarea | 153 Southam | Donnington |
| Community Name | 153 Southam/Donnington |
| School District | Westmont Secondary School & Cath |
| Elementary School | Queensdale |
| High School | Westmont Secondary School & Cath |
| Listing VS Median (in 153 Southam/Donnington) | |
Price: $1,099,000 low | high Med: $599,950 sqft: 2,208 low | high Med: 945 $ / sqft: $498 low | high Med: $637 | |