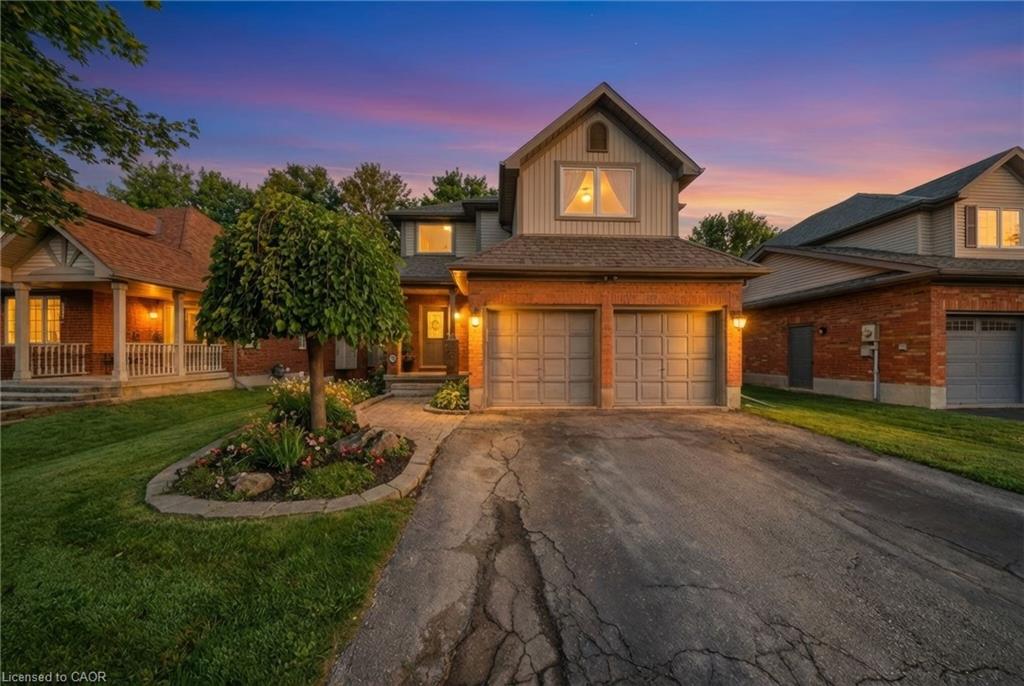
29 Alder Street,Orangeville, ON L9W 5A5
Orangeville, ON L9W 5A5

Description
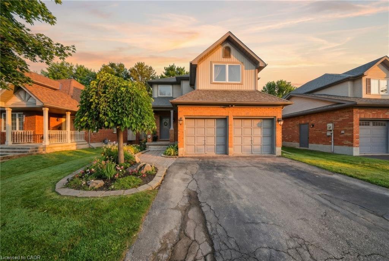
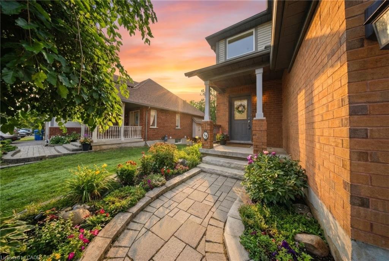
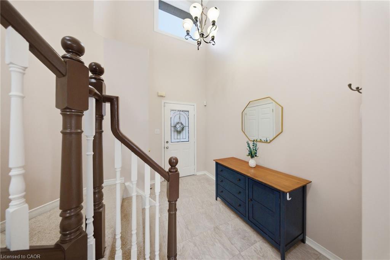
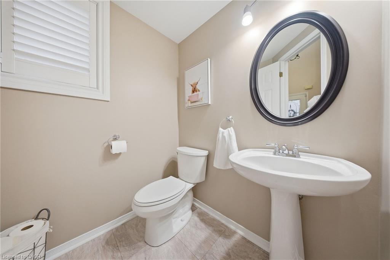
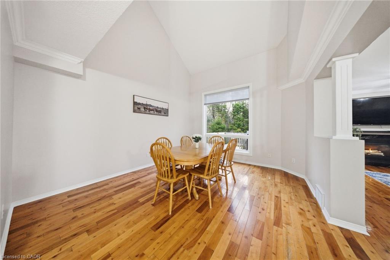
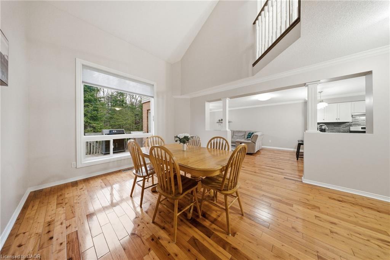
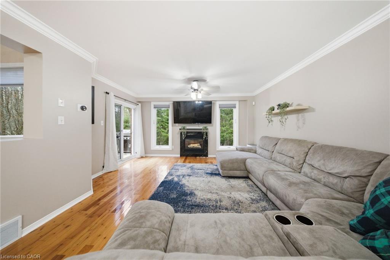
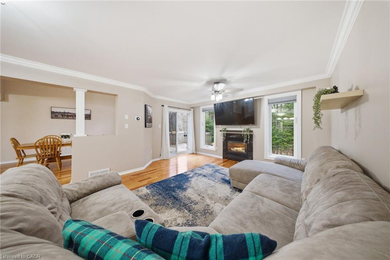
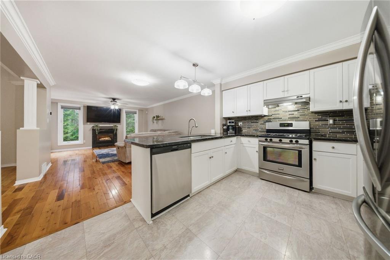
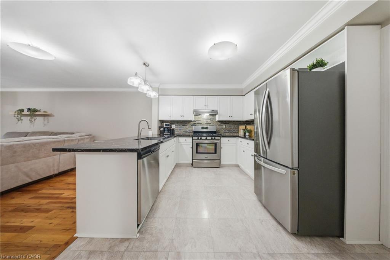
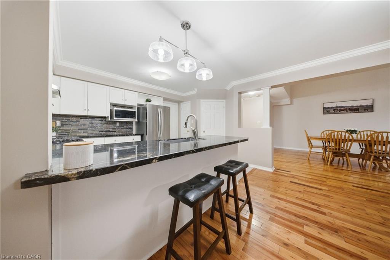
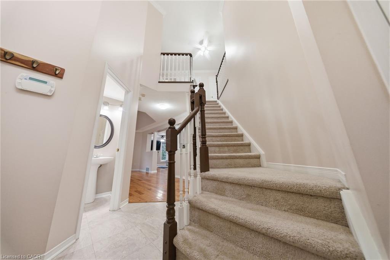
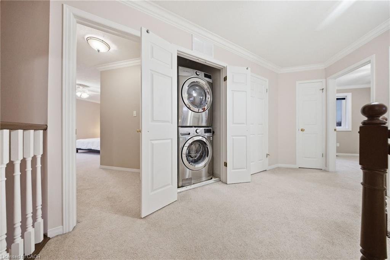
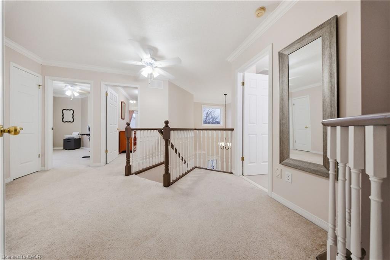
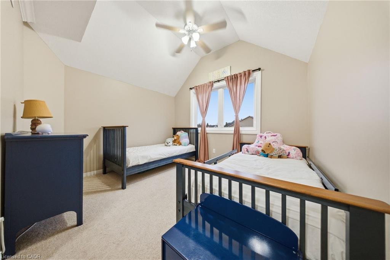
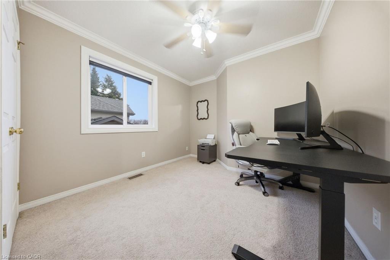
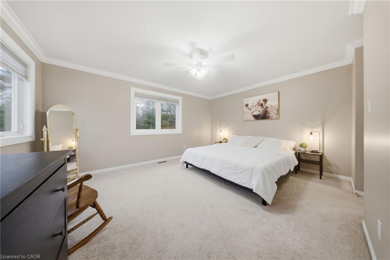
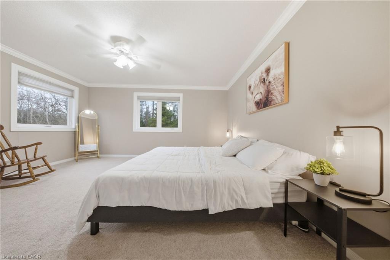
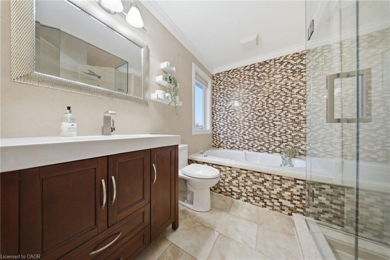
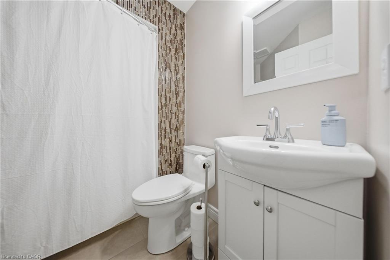
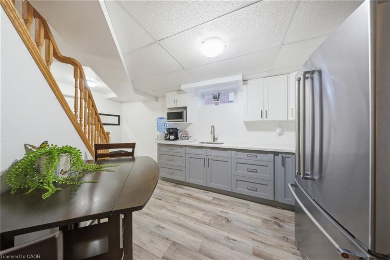
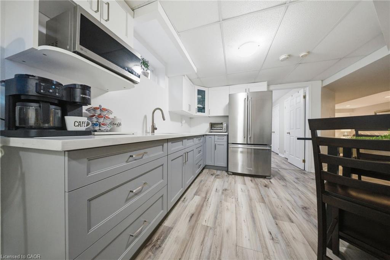
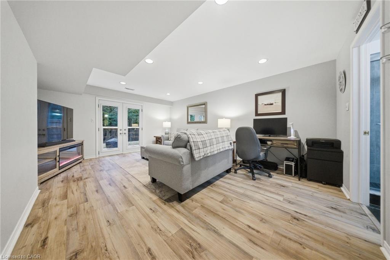
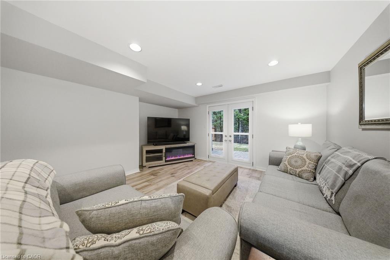
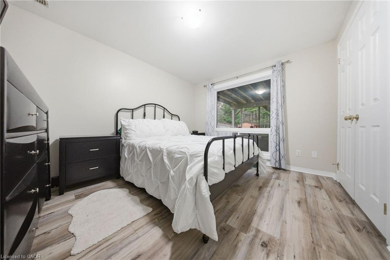
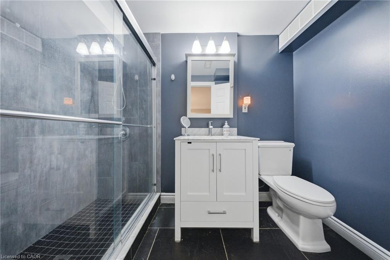
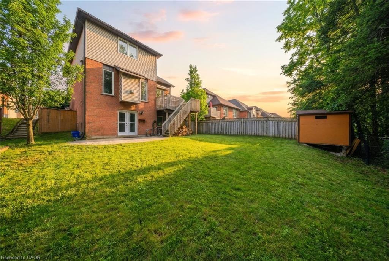
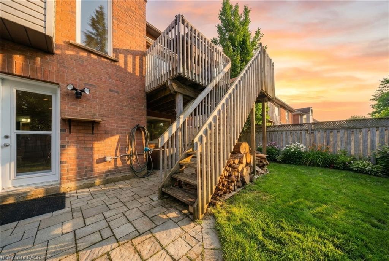
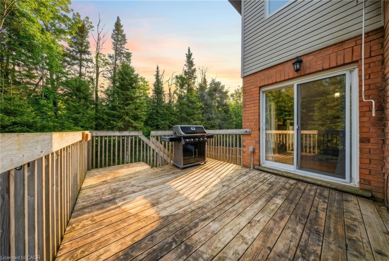
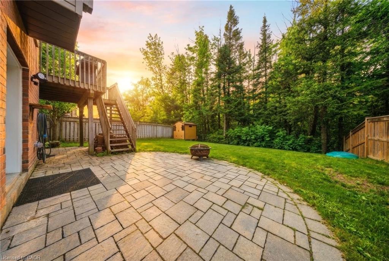
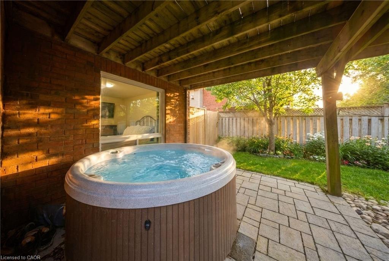
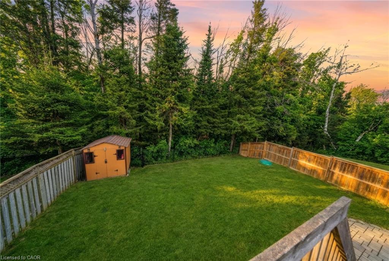
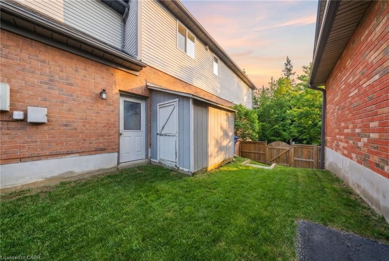
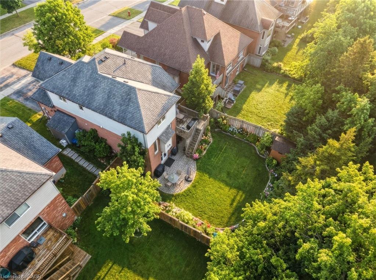
Welcome to 29 Alder Street in Orangeville, a beautifully maintained 3+1 bedroom, 4 bathroom home offering spacious family living w/ the added bonus of a finished lower level and the opportunity for a quick & easy in-law suite conversion. From the moment you arrive, this home makes a strong impression with its charming curb appeal, double-car garage, and inviting front entry. Inside features a bright and functional layout with a spacious foyer, convenient powder room, soaring ceiling over the dining area, and hardwood flooring through the principal living spaces. The living room is filled with natural light and a cozy fireplace, while the updated kitchen offers plenty of cabinet space, stainless steel appliances, ample prep space, and a breakfast bar overlooking the family room. This home offers 3 well-sized bedrooms, including a generous primary bedroom complete with a walk-in closet and a beautifully updated ensuite with double sinks, glass shower, and soaker tub. The upper level also offers another full bathroom and the added convenience of second-floor laundry. The finished basement extends your living space with a wet bar, bright living space, bedroom area, and full bathroom, creating excellent flexibility for extended family, guests, or multi-generational living. Step outside to enjoy a private backyard with mature trees, a large lawn, covered patio area, hot tub, and deck space for relaxing or entertaining. Located in a desirable Orangeville neighbourhood close to parks, schools, and amenities, this is a fantastic opportunity to own a spacious home with room for the whole family
Details
| MLS # | 40846755 |
|---|---|
| Listing Type | For Sale |
| Style | House |
| Sub-Type | Resale |
| Status | Active |
| Days On Site | 41 |
| Listing Provided By | Real Broker Ontario Ltd. | Scott Benson |
Features
| Bed(s) | 4 |
|---|---|
| Bath(s) | 4 Total |
| SQ Feet | 1,618 |
| Garage | 2 |
| Basement | Y |
| Story(s) | 2 |
| Zoning | R3 |
| Acreage | 0.13 |
Interior
| Appliances | Water Heater, Dishwasher, Dryer, Microwave, Refrigerator, Stove, Washer |
|---|---|
| Rooms Total | 19 |
| Interior Features | Wet Bar |
| Cooling | Central Air |
| Cooling Yes / No | No |
| Heating | Forced Air, Natural Gas |
| Heating Yes / No | Yes |
Exterior
| Lot Features | Urban, Greenbelt, Park, Public Transit, Rec./Community Centre, Schools |
|---|---|
| Construction Materials | Brick, Vinyl Siding |
| Roof | Shingle |
| Foundation Details | Poured Concrete |
Parking
| Garage Spaces | 2 |
|---|---|
| Parking Features | Attached Garage |
| Open Parking Yes / No | Yes |
| Attached Garage Yes / No | Yes |
Utilities
| Sewer | Sewer (Municipal) |
|---|
Taxes
| Tax Annual Amount | 7065 |
|---|
Area Information
| Province | ON |
|---|---|
| County | Dufferin |
| City | Orangeville |
| Postal Code | L9W 5A5 |
| Area | Orangeville |
| Subarea | Orangeville |
| Community Name | Orangeville |
| Listing VS Median (in Orangeville) | |
Price: $984,900 low | high Med: $718,000 sqft: 1,618 low | high Med: 1,087 $ / sqft: $609 low | high Med: $661 On site: 41 low | high Med: 85 | |
Request a showing
Request a showing
Contact
Learn More About This Property

| Province | ON |
|---|---|
| County | Dufferin |
| City | Orangeville |
| Postal Code | L9W 5A5 |
| Area | Orangeville |
| Subarea | Orangeville |
| Community Name | Orangeville |
| Listing VS Median (in Orangeville) | |
Price: $984,900 low | high Med: $718,000 sqft: 1,618 low | high Med: 1,087 $ / sqft: $609 low | high Med: $661 On site: 41 low | high Med: 85 | |