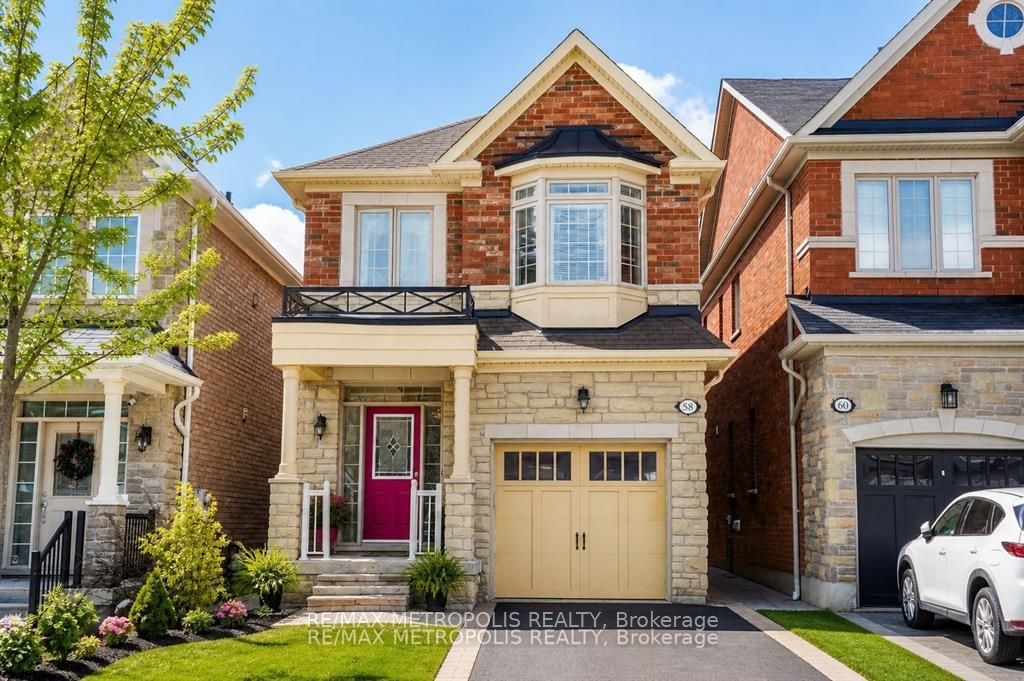
58 Lady Loretta Lane,Vaughan, ON L6A 4E9
Vaughan, ON L6A 4E9


Description
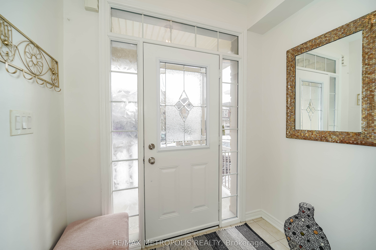
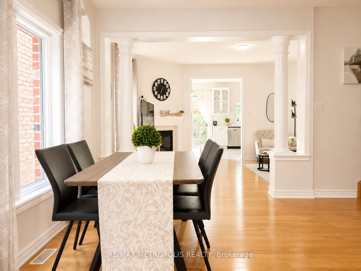
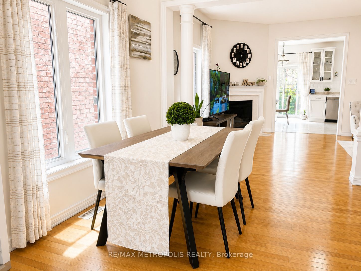
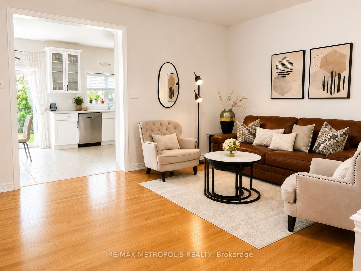
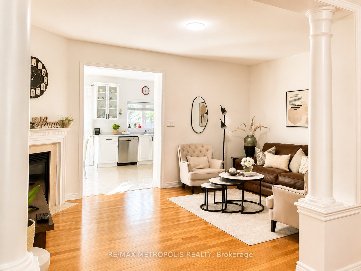
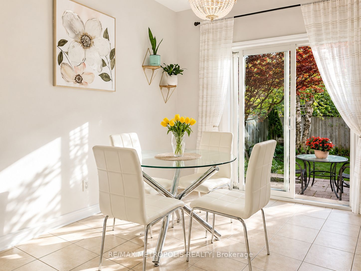
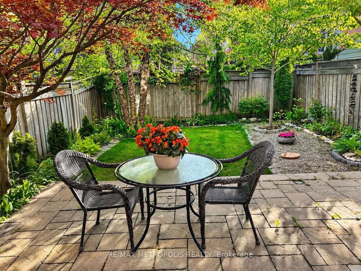
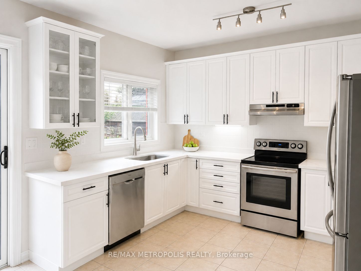
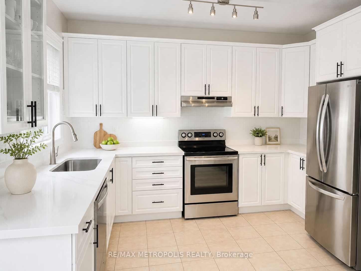
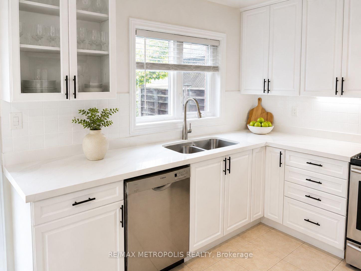
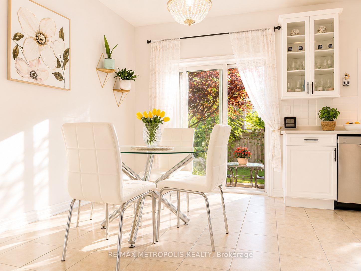
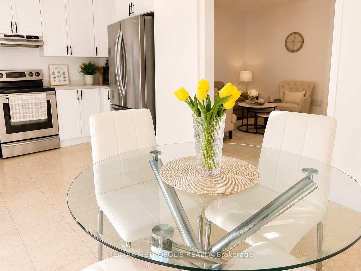
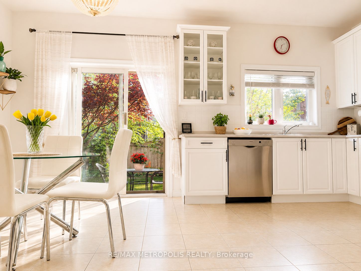
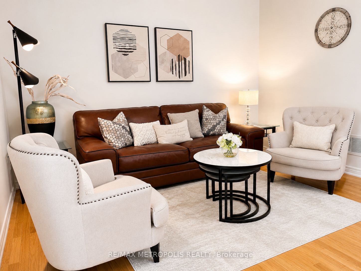
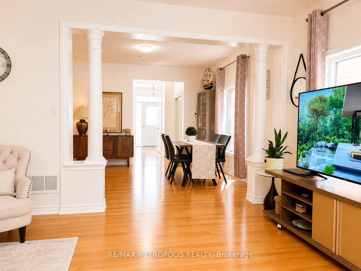
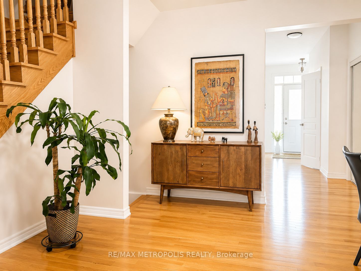
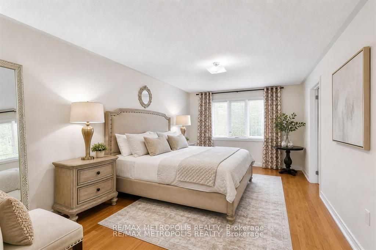
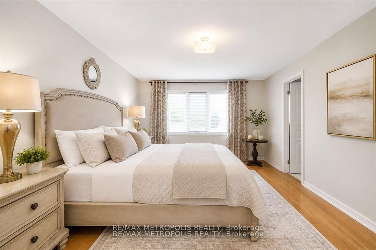
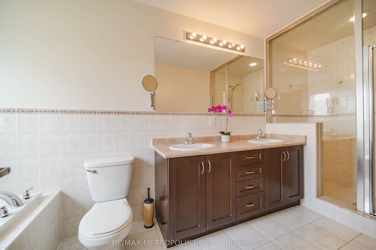
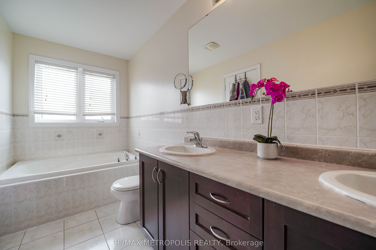
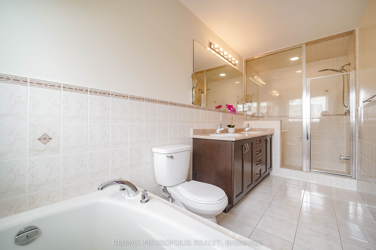
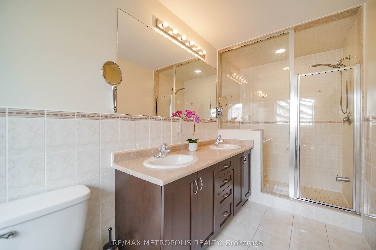
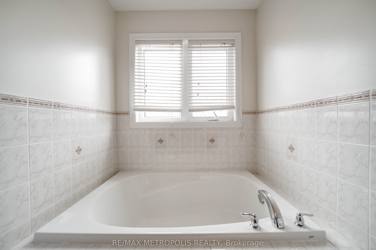
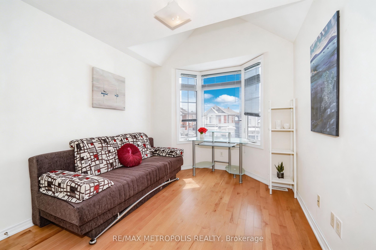
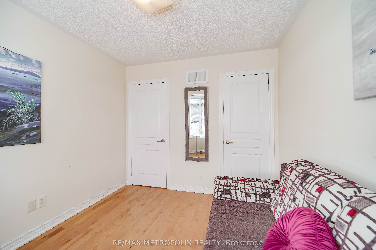
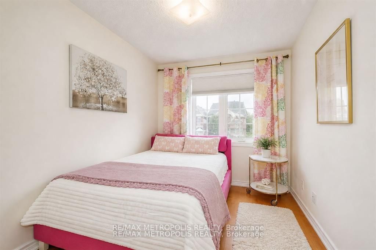
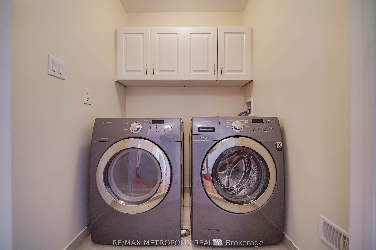
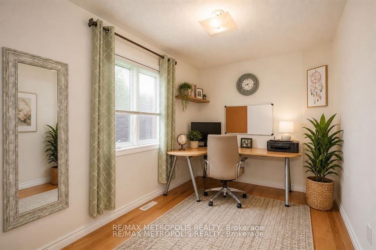
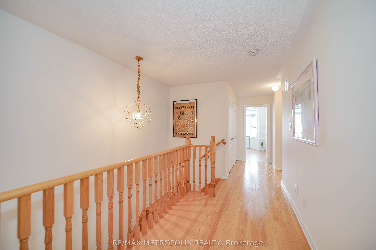
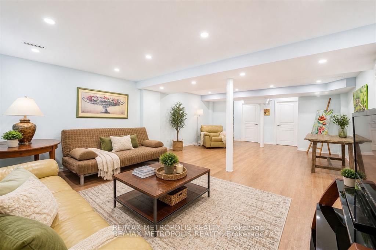
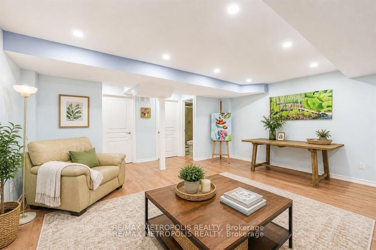
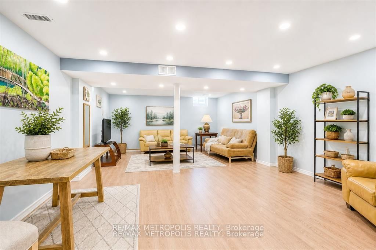
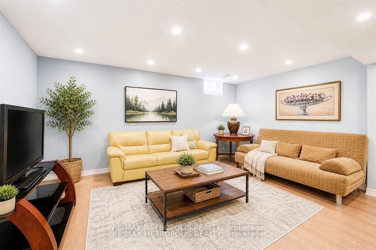
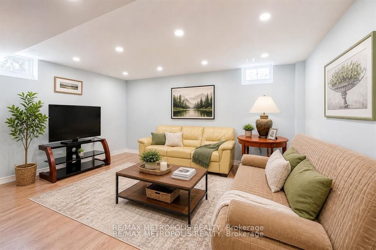
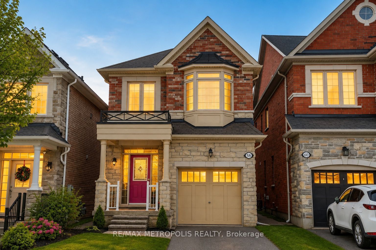
Rare offering in prestigious Upper Thornhill Estates.Welcome to this exceptional detached two-storey residence, beautifully maintained by the original owners and thoughtfully updated throughout. Located in one of Vaughan's most desirable communities, this home offers the comfort, space, and functionality families are looking for.Featuring 4 generously sized bedrooms and 4 bathrooms, the layout is designed for everyday living, entertaining, and growing family needs. The main floor feels bright, warm, and inviting, with hardwood flooring flowing through the main and second levels for a refined, cohesive look.The refreshed kitchen is a true highlight, featuring modern quartz countertops, stainless steel appliances, sleek cabinetry, and a clean contemporary feel. A highly desirable second-floor laundry adds convenience exactly where you need it most.The finished basement provides excellent additional living space, ideal for a recreation room, home office, gym, media area, playroom, or extended family use.Step outside to a beautifully landscaped backyard that feels private and peaceful, surrounded by mature trees and established greenery - a perfect outdoor retreat for relaxing, entertaining, or enjoying quiet family time.Close to top-rated schools, parks, shopping, transit, restaurants, and everyday amenities, this is a wonderful opportunity to own a quality detached home in the heart of Upper Thornhill Estates.
Details
| MLS # | N13598646 |
|---|---|
| Listing Type | For Sale |
| Style | House |
| Sub-Type | Resale |
| Status | Price Change |
| Year | 0 |
| Days On Site | 28 |
| Listing Provided By | RE/MAX METROPOLIS REALTY | N13598646 302701 |
Features
| Bed(s) | 4 |
|---|---|
| Bath(s) | 4 |
| Garage | 1 |
| Basement | Y |
| Story(s) | 2 |
| Acreage | 0.07 |
| Water Front | None |
Interior
| Interior Features | Carpet Free |
|---|---|
| Cooling | Central Air |
| Heat Source | Gas |
| Fireplace Features | Family Room, Natural Gas |
| Fireplace Yes / No | Yes |
Exterior
| Roof | Shingles |
|---|---|
| Foundation Details | Concrete |
| Construction Materials | Brick |
Parking
| Garage Yes / No | Yes |
|---|
Utilities
| Sewer | Sewer |
|---|
Taxes
| Tax Annual Amount | 6073.97 |
|---|---|
| Tax Legal Description | PART OF LOT 1, PLAN 65M4020, DESIGNATED AS PARTS 30 & 31 ON PLAN 65R31789; S/T EASEMENT FOR ENTRY AS IN YR1371803 ; S/T EASE OVER PART 31 ON PLAN 65R31789 IN FAVOUR OF PL LT 2 PL 65M4020, DES AS PTS 32 & 33 PL 65R31789 AS IN YR1371803 ; T/W EASE OVER PT LT 1 PL 65M4020, DES AS PT 29 PL 65R31789 AS IN YR1371803 ; S/T EASEMENT FOR ENTRY AS IN YR1192035. VAUGHAN |
| Tax Year | 2025 |
Area Information
| Province | ON |
|---|---|
| County | York |
| City | Vaughan |
| Postal Code | L6A 4E9 |
| Area | Patterson |
| Listing VS Median (in L6A 4E9) | |
Price: $1,299,000 low | high Med: $0 On site: 28 low | high Med: | |
Request a showing
Request a showing
Contact
Learn More About This Property

| Province | ON |
|---|---|
| County | York |
| City | Vaughan |
| Postal Code | L6A 4E9 |
| Area | Patterson |
| Listing VS Median (in L6A 4E9) | |
Price: $1,299,000 low | high Med: $0 On site: 28 low | high Med: | |