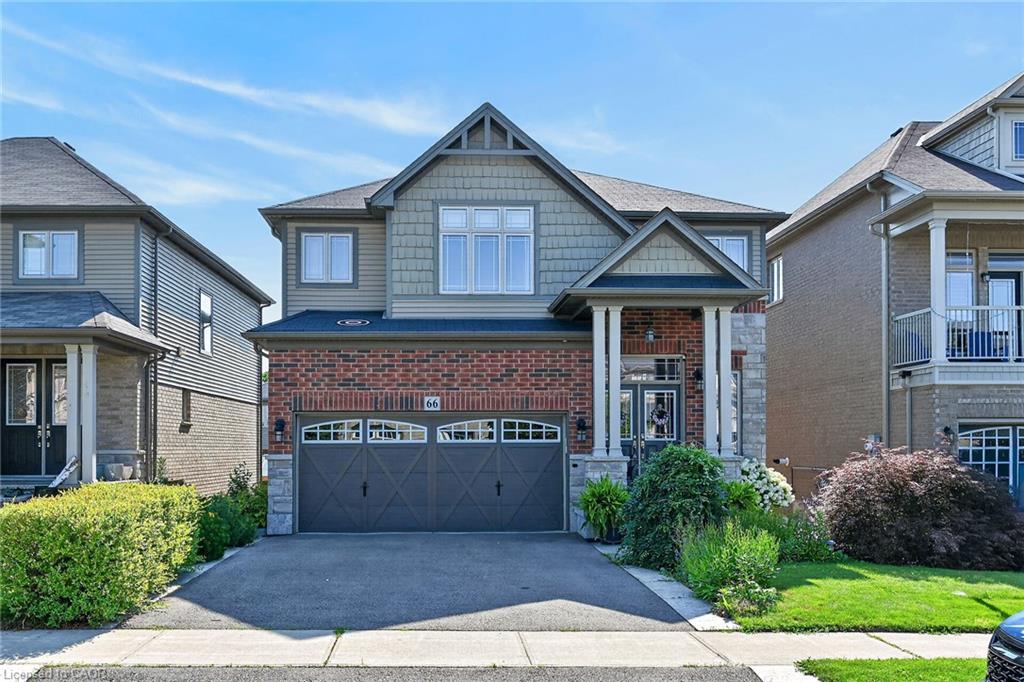
66 Sexton Crescent,Ancaster, ON L9G 0E3
Ancaster, ON L9G 0E3

Description
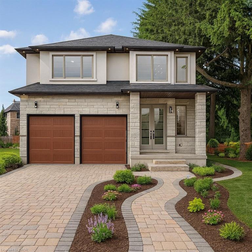
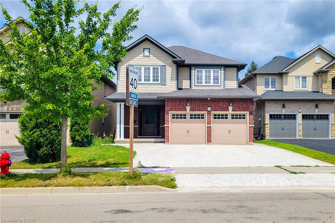
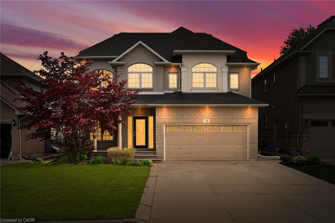
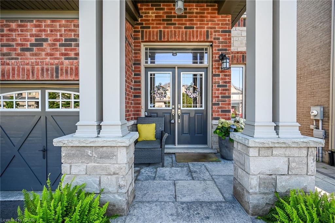
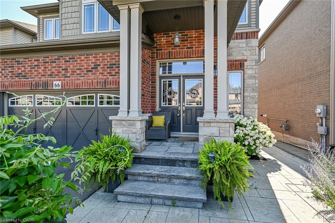
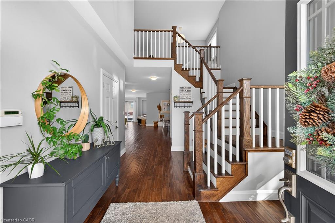
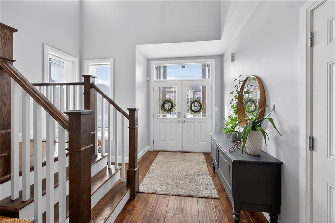
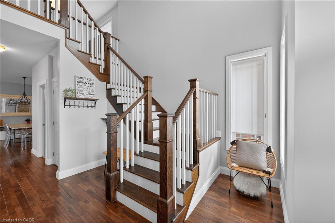
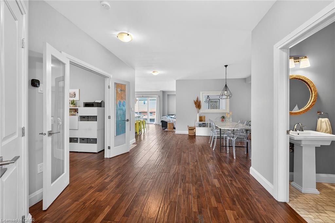
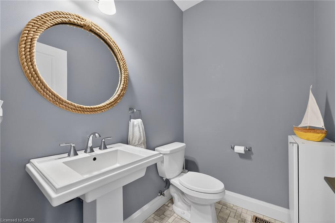
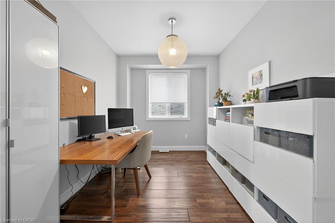
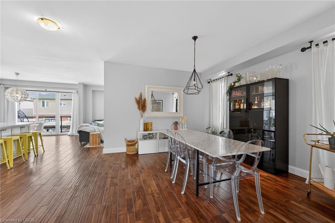
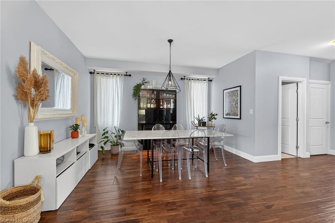
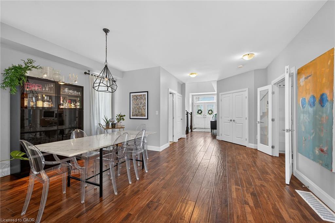
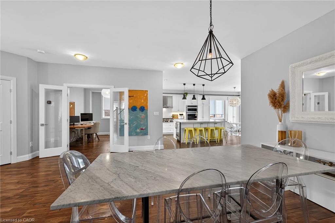
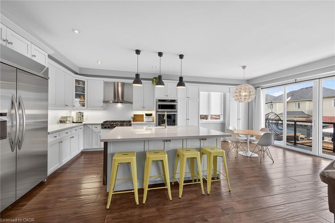
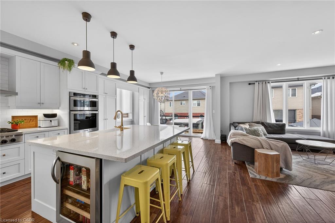
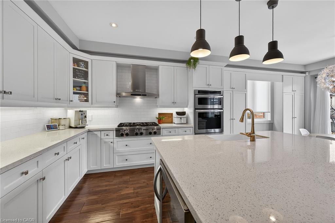
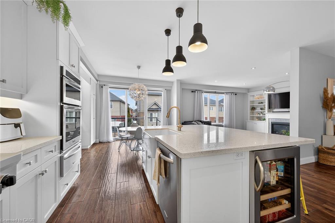
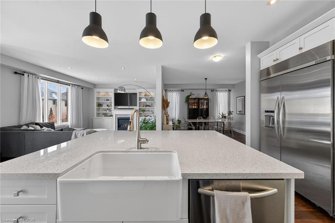
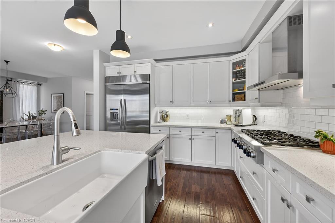
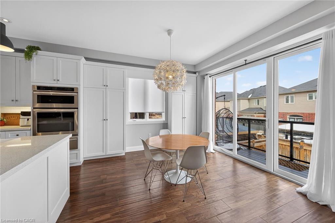
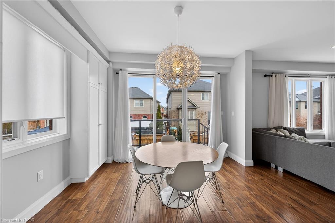
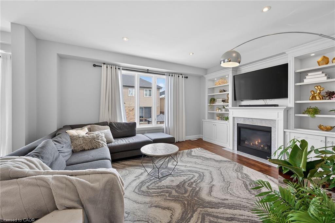
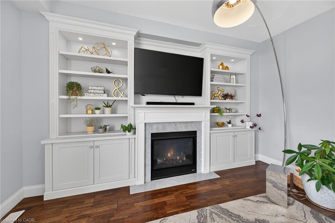
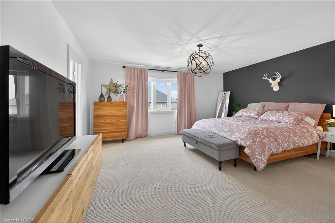
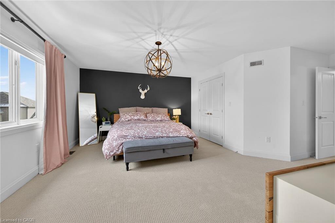
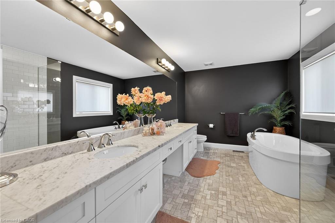
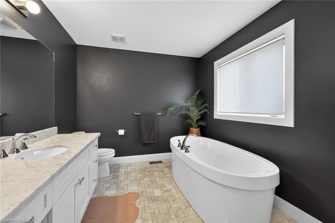
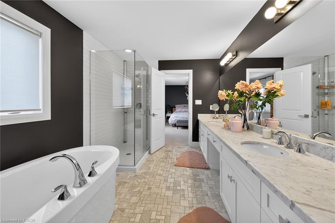
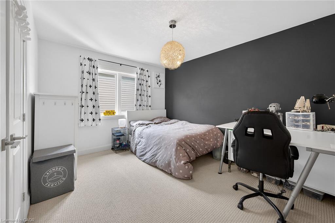
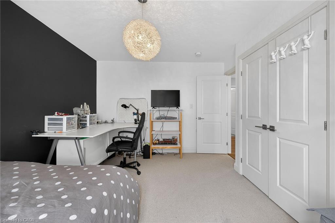
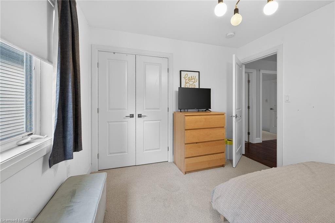
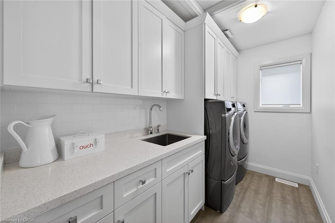
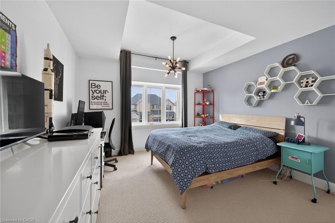
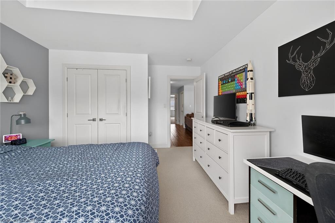
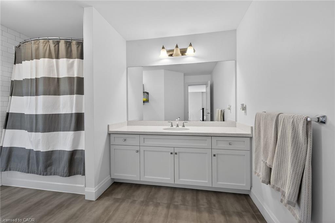
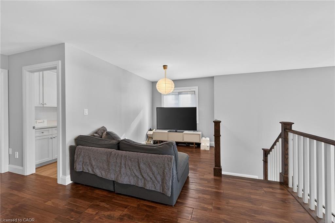
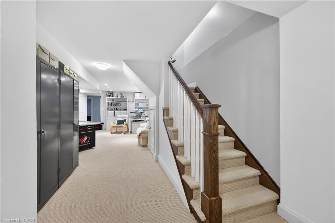
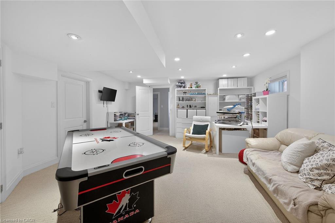
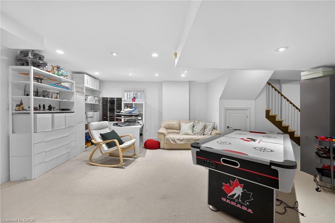
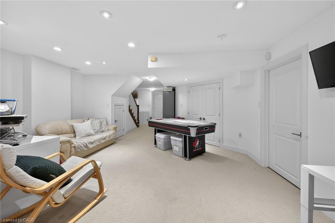
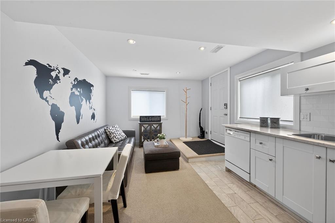
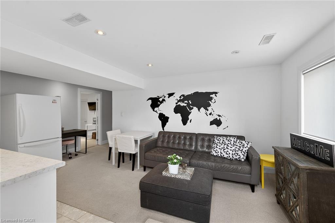
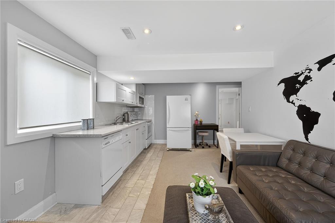
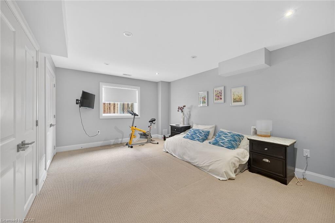
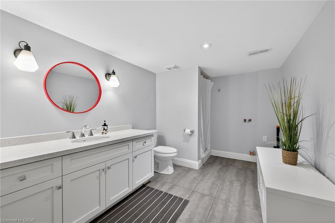
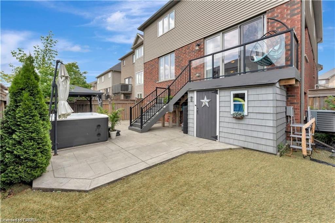
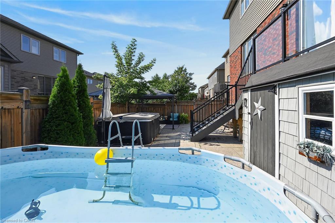
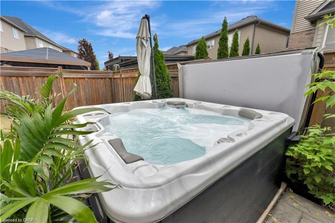
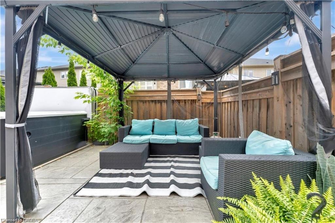
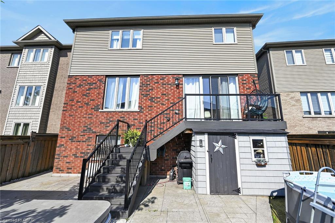
Welcome to 66 Sexton Cres, Ancaster. Nestled in the highly desirable Harmony Hall neighbourhoodof Ancaster this stunning executive residence offers 4,000 sq. ft. of finished living spacewith fully finished lower-level suite with a separate entrance ideal for multi-generationalliving or generating rental income of $2,000+ per month.Step inside to discover a thoughtfully designed interior with tastefully selected finishesthroughout, creating a cohesive and truly turn-key opportunity. The modern chef’s kitchenfeatures matching built-in stainless steel KitchenAid appliances, abundant cabinetry, and aspacious island perfect for gathering. The formal dining area is ideal for hosting guests,while the inviting family room with fireplace provides the perfect backdrop for relaxingevenings. A bright main-level office offers an elegant work-from-home space and can easilyfunction as a playroom or additional sitting area.Upstairs, generously sized 4 bedrooms provide comfort for the whole family. The luxuriousprimary suite includes a private ensuite and walk-in closet. A versatile second-levelloft/recreation space offers flexibility as a lounge, media room, or additional office, and theconvenient upper-level laundry enhances everyday living.The fully finished basement, completed by the builder, expands your options with a largerecreation area and a separate in-law suite featuring its own walkout entrance perfect forextended family, guests, or rental potential.Outside, enjoy low-maintenance living all summer long. The backyard is beautifully designedwith stamped concrete, a gazebo, hot tub, and turf no grass to cut, just relax and entertain.Located just minutes from highway access, parks, schools, everyday amenities, and theprestigious Hamilton Golf and Country Club, this exceptional property offers luxury,flexibility, and convenience in one of Ancaster’s most sought-after communities. Beautiful homewith nothing to do just move in.
Details
| MLS # | 40853118 |
|---|---|
| Listing Type | For Sale |
| Style | House |
| Sub-Type | Resale |
| Status | Active Under Contract |
| Year | 2015 |
| Days On Site | 16 |
| Listing Provided By | Sutton Group Innovative Realty Inc. | Waldemar Niburski |
Features
| Bed(s) | 5 |
|---|---|
| Bath(s) | 4 Total |
| SQ Feet | 2,962 |
| Garage | 2 |
| Basement | Y |
| Story(s) | 2 |
| Zoning | R5-646 |
| Acreage | 0.09 |
| Golf Course | Yes |
Interior
| Appliances | Built-in Microwave, Dishwasher, Dryer, Microwave, Range Hood, Refrigerator, Stove, Washer |
|---|---|
| Rooms Total | 18 |
| Interior Features | High Speed Internet, Central Vacuum, Built-In Appliances, In-Law Floorplan, Water Meter |
| Cooling | Central Air |
| Cooling Yes / No | No |
| Heating | Forced Air, Natural Gas |
| Heating Yes / No | Yes |
| Fireplaces Total | 1 |
| Fireplace Features | Gas |
| Window Features | Window Coverings |
| Laundry Features | Upper Level |
Exterior
| Lot Features | Urban, Near Golf Course, Highway Access, Park, Quiet Area, School Bus Route, Schools, Trails |
|---|---|
| Construction Materials | Brick, Vinyl Siding, Other |
| Roof | Asphalt Shing |
| Foundation Details | Concrete Perimeter, Poured Concrete |
| Patio And Porch Features | Deck, Patio, Porch |
Parking
| Garage Spaces | 2 |
|---|---|
| Parking Features | Attached Garage, Garage Door Opener, Asphalt |
| Open Parking Yes / No | Yes |
| Attached Garage Yes / No | Yes |
Utilities
| Utilities | Cable Available, Electricity Connected, Natural Gas Connected, Street Lights |
|---|---|
| Sewer | Sewer (Municipal) |
Taxes
| Tax Annual Amount | 9646 |
|---|
Area Information
| Province | ON |
|---|---|
| County | Hamilton |
| City | Ancaster |
| Postal Code | L9G 0E3 |
| Area | 42 Ancaster |
| Subarea | 426 Harmony Hall |
| Community Name | 426 Harmony Hall |
| School District | Ancaster High, Bishop Tonnos |
| Elementary School | Ancaster Meadow, Immaculate Conc |
| High School | Ancaster High, Bishop Tonnos |
| Listing VS Median (in 426 Harmony Hall) | |
Price: $1,198,000 low | high Med: $849,900 sqft: 2,962 low | high Med: 1,519 $ / sqft: $404 low | high Med: $560 On site: 16 low | high Med: 43 | |
Request a showing
Request a showing
Contact
Learn More About This Property

| Province | ON |
|---|---|
| County | Hamilton |
| City | Ancaster |
| Postal Code | L9G 0E3 |
| Area | 42 Ancaster |
| Subarea | 426 Harmony Hall |
| Community Name | 426 Harmony Hall |
| School District | Ancaster High, Bishop Tonnos |
| Elementary School | Ancaster Meadow, Immaculate Conc |
| High School | Ancaster High, Bishop Tonnos |
| Listing VS Median (in 426 Harmony Hall) | |
Price: $1,198,000 low | high Med: $849,900 sqft: 2,962 low | high Med: 1,519 $ / sqft: $404 low | high Med: $560 On site: 16 low | high Med: 43 | |