72599 Stanley Street,Bluewater, ON N0M 2T0
Bluewater, ON N0M 2T0





















Description
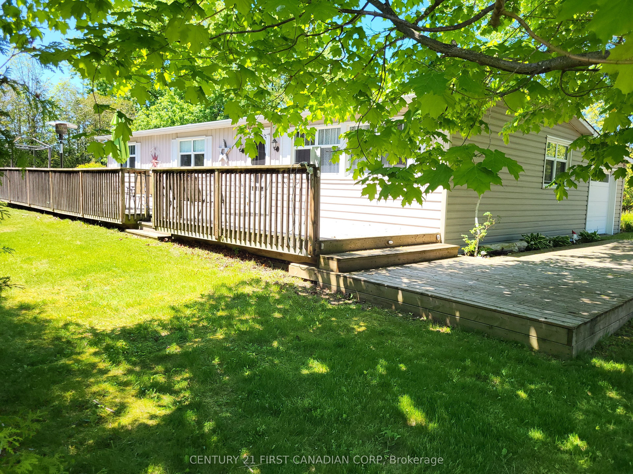
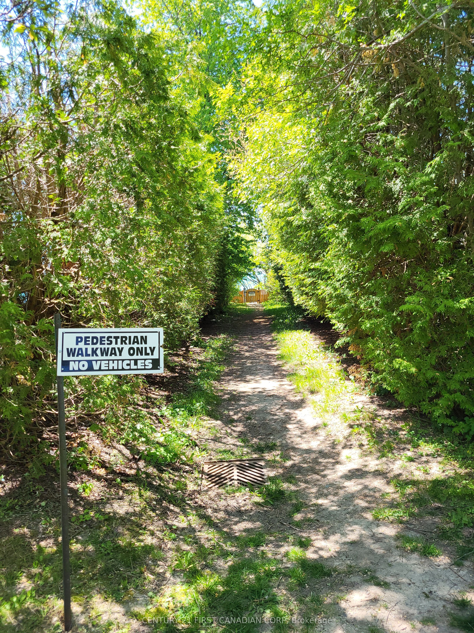
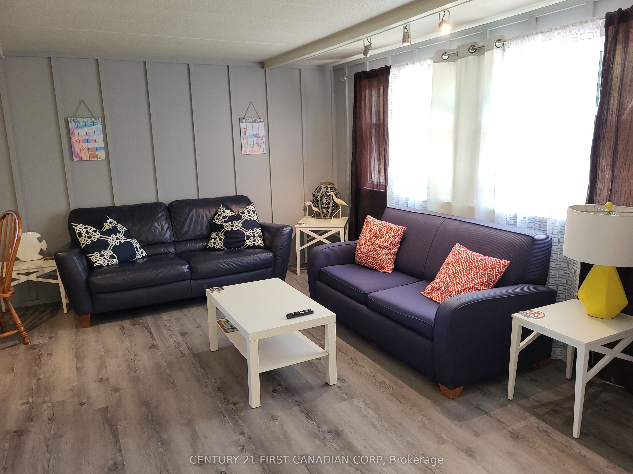
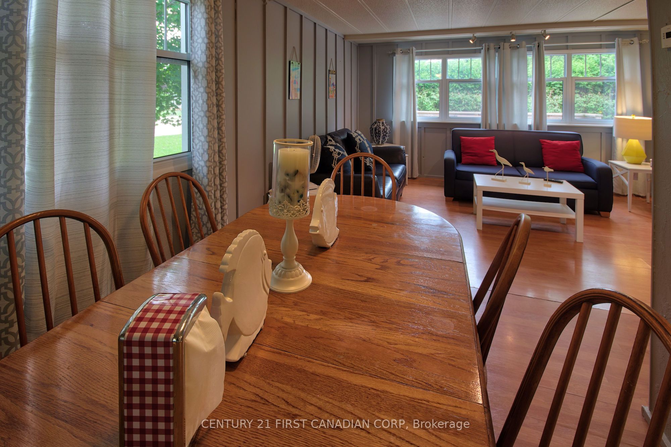
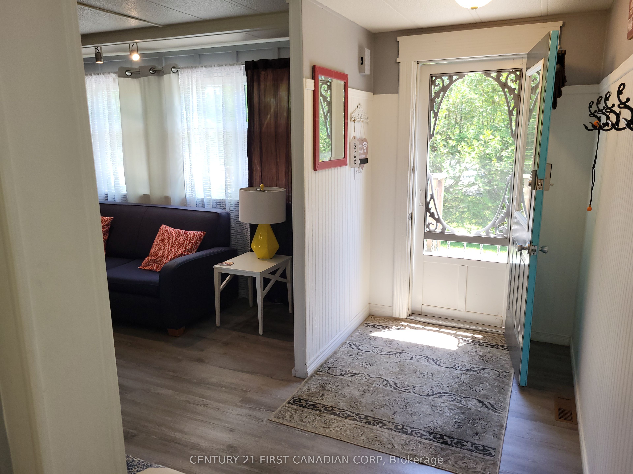
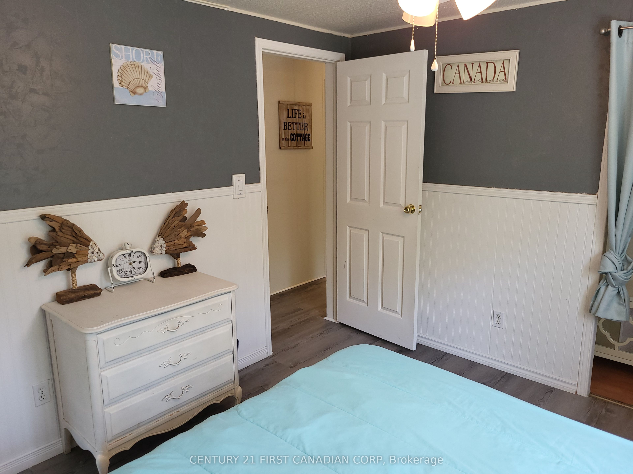
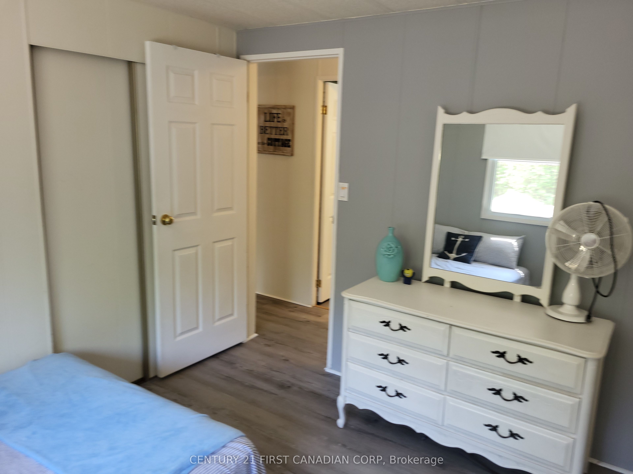
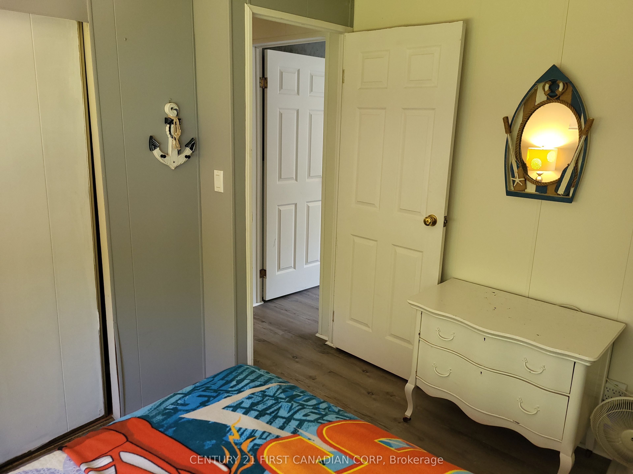
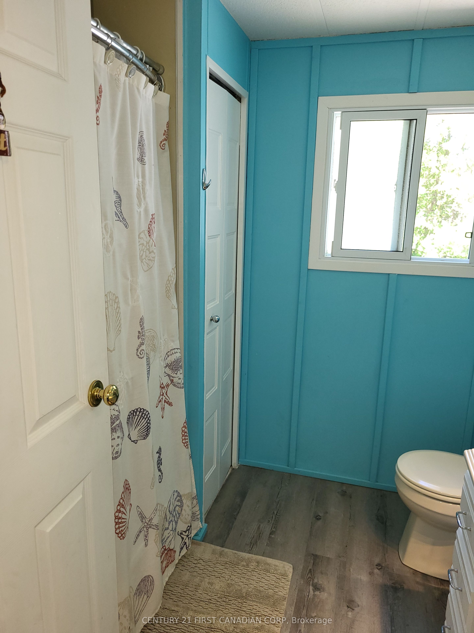
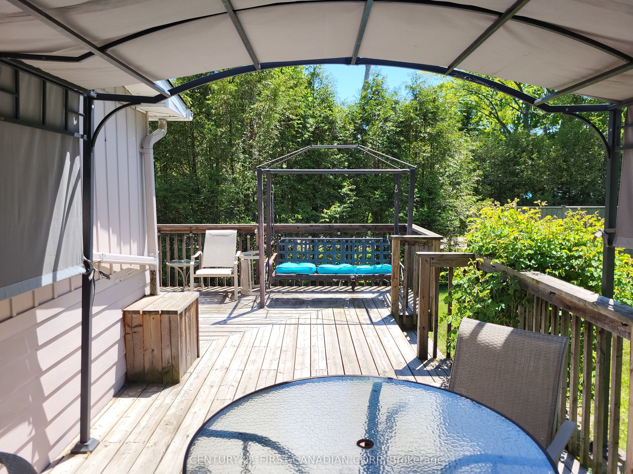
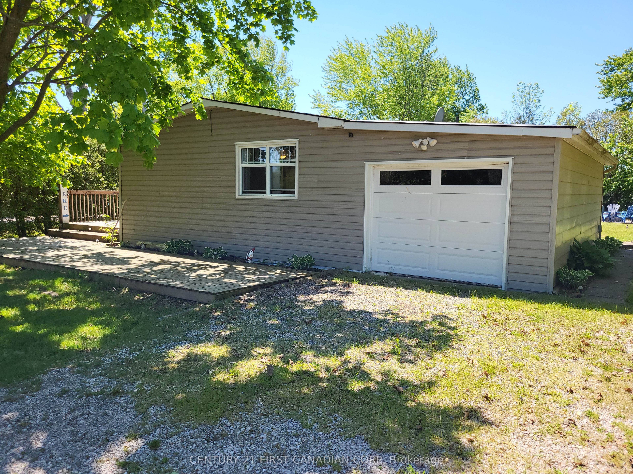
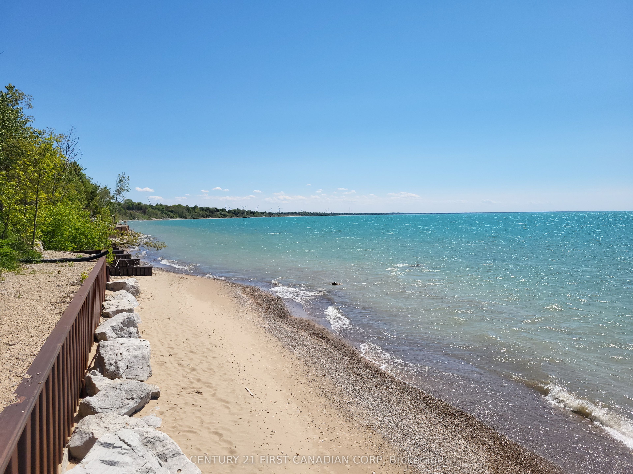
LAKESIDE COMMUNITY OF BAYVIEW ESTATES... JUST NORTH OF GRAND BEND! Discover an inviting and turnkey Lake Huron retreat with built-in investment potential. Located between Grand Bend and Bayfield in the family-friendly Bayview Estates community, this updated and fully furnished 3-bedroom modular home/cottage with attached garage sits on a spacious -acre corner lot and is just a short walk to the beach, playground, and Bayview Golf Course. Inside, the bright open layout features modern flooring, fresh paint, and a clean coastal aesthetic that guests and families love. The newer kitchen (2013) offers granite countertops and excellent workspace, flowing easily into the comfortable living and dining areas-perfect for gatherings and relaxed lakeside living. Three well-appointed bedrooms and a renovated 4-piece bath provide excellent functionality for year-round use or vacation stays. Additional updates include windows (2012), roof shingles (2012), electric panel & wiring (2013), deck (2013), flooring in kitchen/bath/laundry (2017), and custom floor-to-ceiling cabinetry in the laundry room (2014). The attached garage offers great storage and can be converted back for parking if desired. Outside, mature trees, new front steps, and the wrap-around deck create an ideal setting for barbecues, warm summer evenings, and unforgettable sunsets over Lake Huron. This property is fully furnished, licensed for Short-Term Rental (STR) use, and available for immediate possession-making it a rare dual-purpose opportunity for buyers seeking both lifestyle and financial return. The community includes a mix of year-round residents and seasonal cottagers, adding to its welcoming lakeside charm. Come see!
Details
| MLS # | X13224710 |
|---|---|
| Listing Type | For Sale |
| Style | House |
| Sub-Type | Resale |
| Status | New |
| Year | 0 |
| Days On Site | 80 |
| Listing Provided By | CENTURY 21 FIRST CANADIAN CORP | X13224710 371303 |
Features
| Bed(s) | 3 |
|---|---|
| Bath(s) | 1 |
| Garage | 1 |
| Acreage | 0.27 |
| Water Front | WaterfrontCommunity |
Interior
| Interior Features | Carpet Free, Primary Bedroom - Main Floor, Water Heater Owned |
|---|---|
| Cooling | None |
| Heat Source | Gas |
| Fireplace Yes / No | No |
Exterior
| Exterior Features | Deck, Patio, Privacy, Recreational Area, Year Round Living |
|---|---|
| Roof | Asphalt Shingle |
| Foundation Details | Other |
| Topography | Flat |
| Construction Materials | Aluminum Siding |
Parking
| Garage Yes / No | Yes |
|---|---|
| Parking Features | Private Double |
Utilities
| Sewer | Septic |
|---|
Taxes
| Tax Annual Amount | 2285 |
|---|---|
| Tax Legal Description | LOT 9, PLAN 534, T/W R313000; MUNICIPALITY OF BLUEWATER |
| Tax Year | 2025 |
Area Information
| Province | ON |
|---|---|
| County | Huron |
| City | Bluewater |
| Postal Code | N0M 2T0 |
| Area | Hay |
| Listing VS Median (in N0M 2T0) | |
Price: $529,900 low | high Med: $574,700 On site: 80 low | high Med: 20.5 | |
Request a showing
Request a showing
Contact
Learn More About This Property

| Province | ON |
|---|---|
| County | Huron |
| City | Bluewater |
| Postal Code | N0M 2T0 |
| Area | Hay |
| Listing VS Median (in N0M 2T0) | |
Price: $529,900 low | high Med: $574,700 On site: 80 low | high Med: 20.5 | |