In-Person: 10/10 2:00 PM - 4:00 PM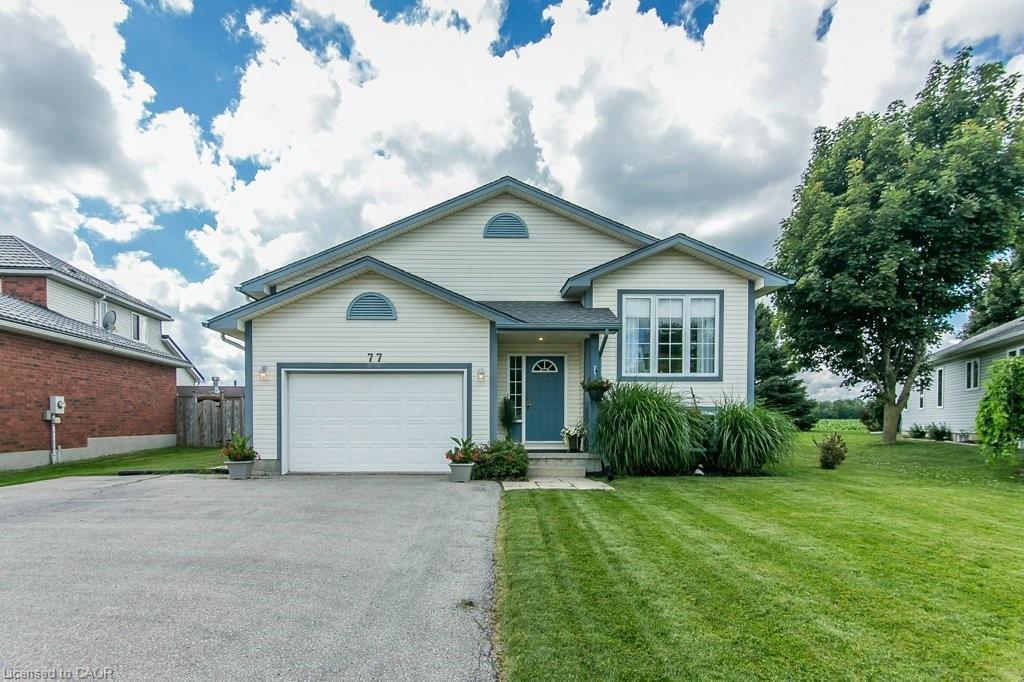
77 Lawrence Street,Wellesley, ON N0B 2T0
Wellesley, ON N0B 2T0

Description
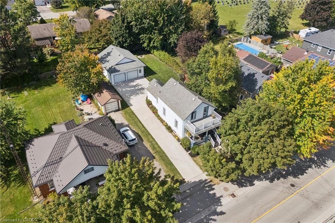
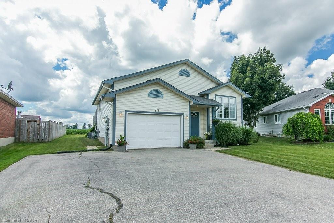
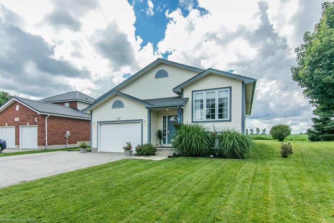
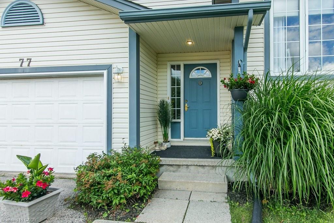
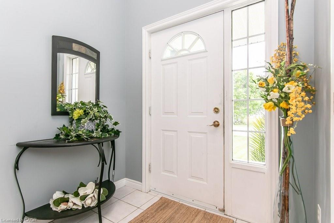
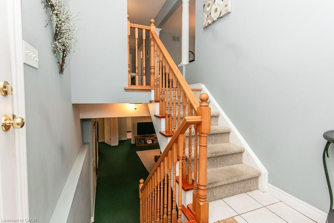
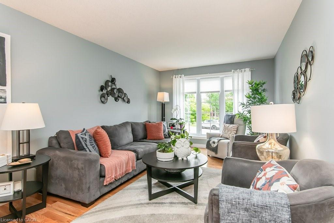
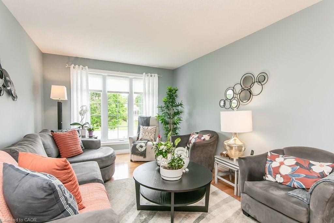
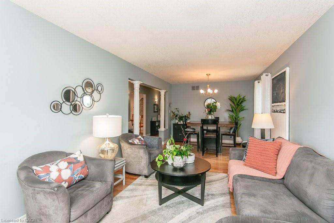
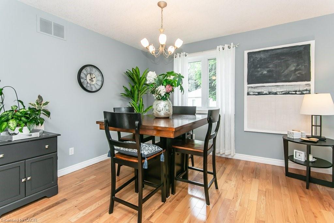
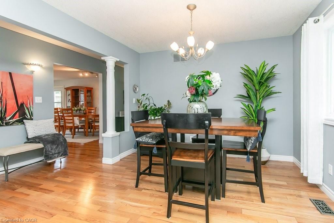
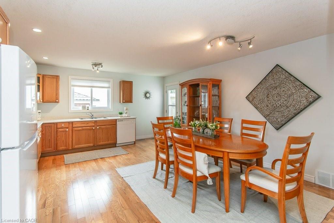
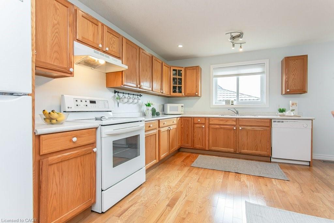
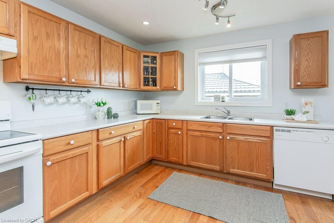
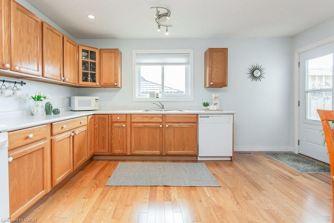
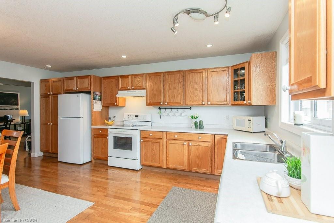
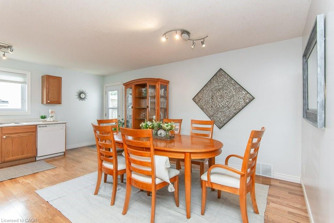
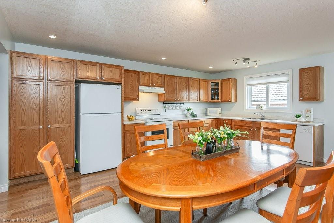
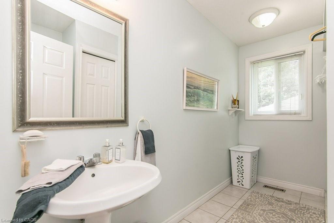
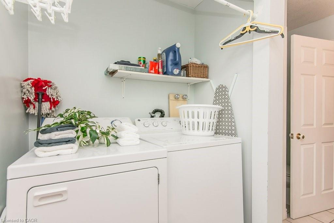
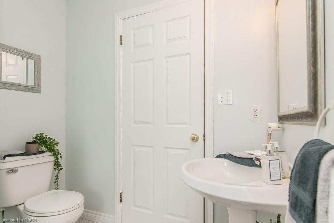
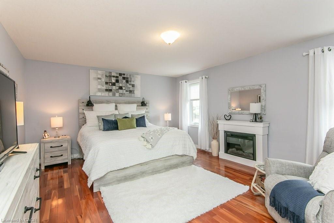
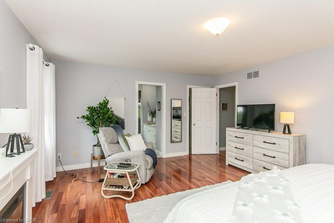
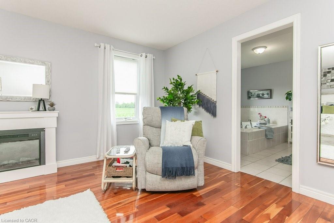
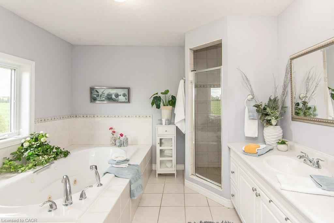
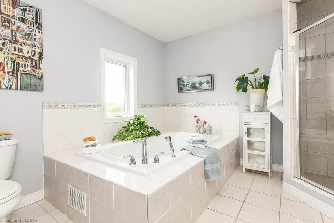
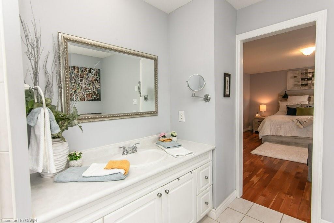
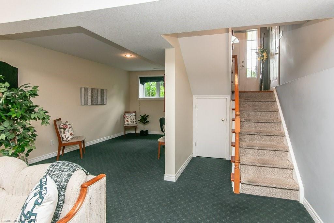
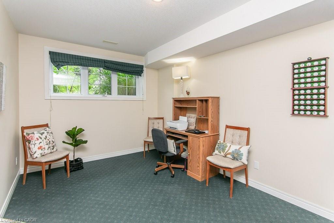
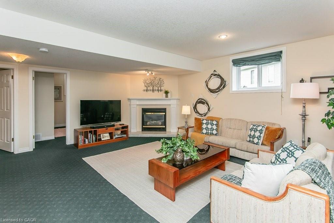
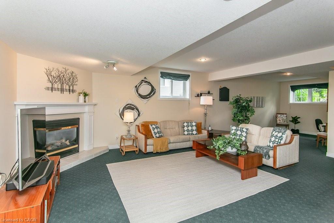
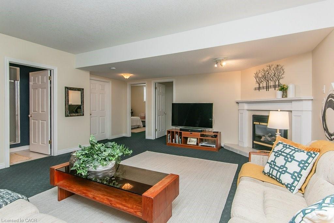
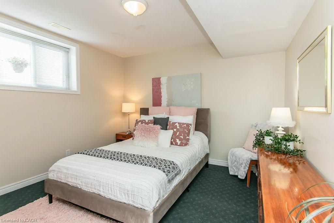
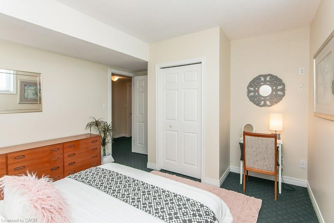
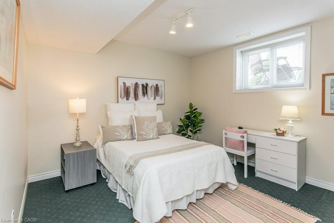
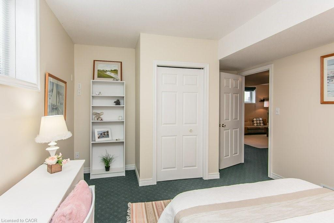
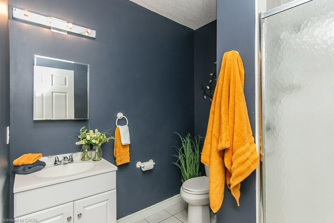
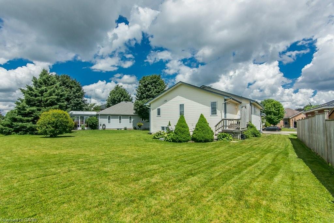
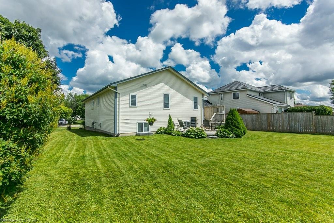
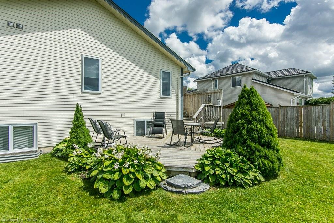
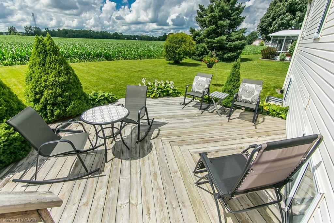
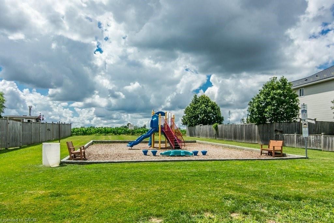
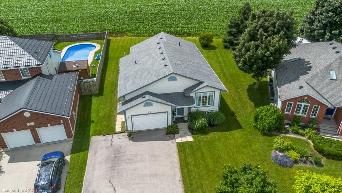
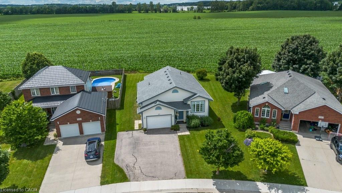
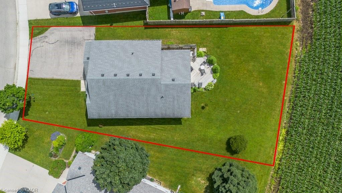
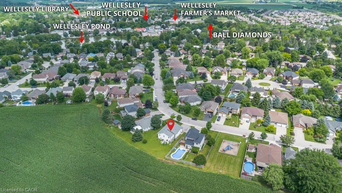
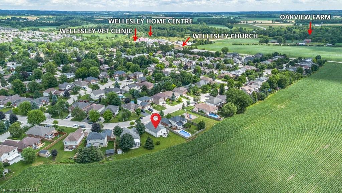
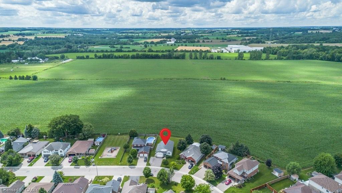
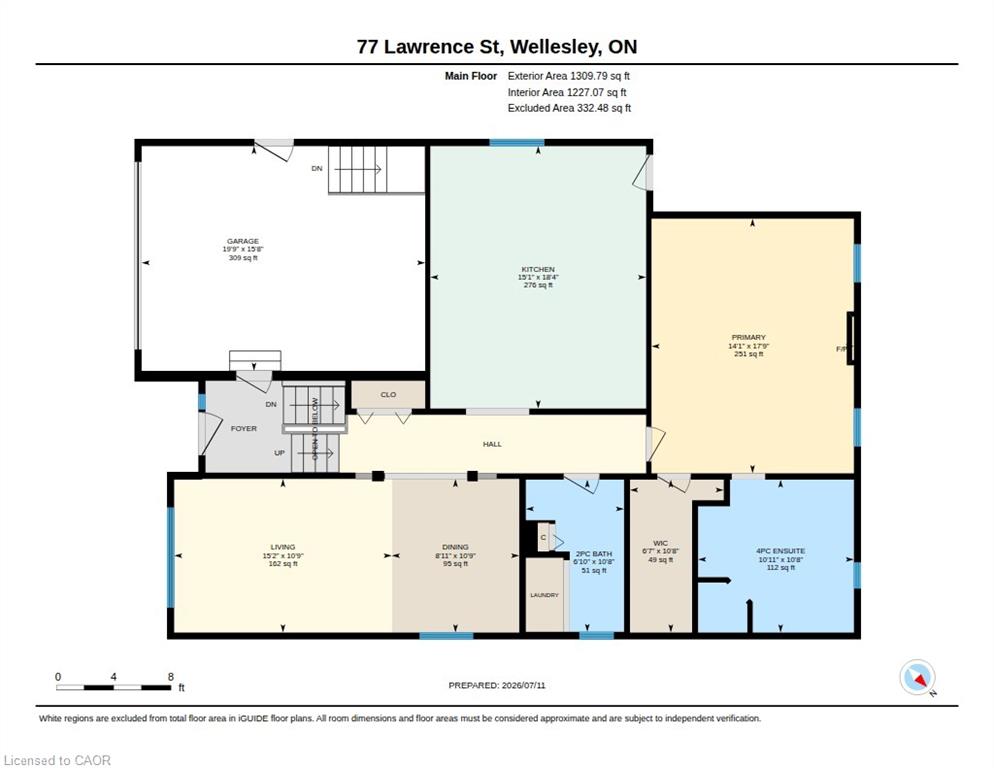
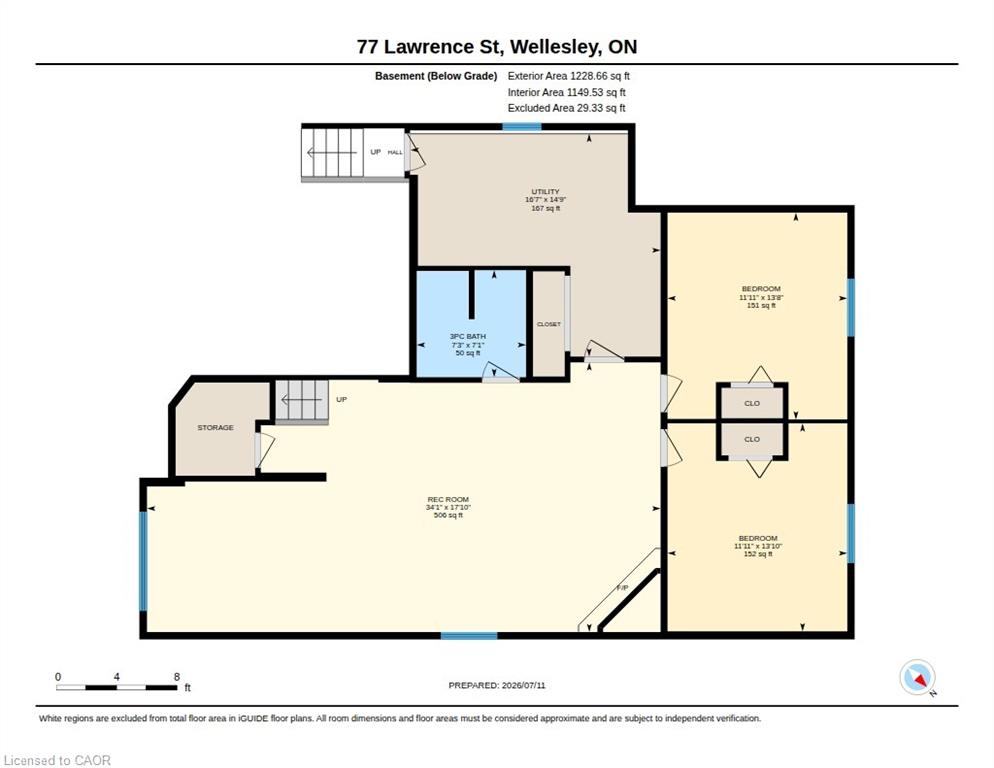
NEW PRICE! OPEN HOUSE SAT Oct 10 2-4 pm Come see this well-maintained 3-bed, 3-bath raised bungalow in the charming village of Wellesley. Just 25 years old and in excellent condition, this home comes with a pre-listing Home Inspection Report for added peace of mind. The oversized driveway offers parking for 5 vehicles, plus an oversized garage with soaring 1 1/2-storey ceilings and incredible unrealized storage space. Step into the bright, vaulted foyer with garage access, then head up the hardwood staircase to a spacious living & dining room with maple hardwood floors. The hardwood continues into the generous eat-in kitchen with abundant cabinetry, counter space, and a dinette large enough for family gatherings. The main floor also features a laundry room, 2-piece powder room, and a spacious primary suite with a walk-in closet and a luxurious 5-piece ensuite with a whirlpool tub. The lower level is equally bright thanks to oversized windows and offers a large family room with a cozy fireplace, plus a flex space perfect for a home office, playroom, or reading area. Two spacious bedrooms each feature large windows, generous closets, and built-in desk nooks. A 3-piece bathroom completes the level. The expansive utility room includes a kitchenette rough-in and a private walk-up to the garage's side entrance, creating excellent potential for an in-law suite or multigenerational living. Enjoy peaceful views with no rear neighbours-just open farmland behind the property. The local playground is just one house over. Located within walking distance of nearly everything Wellesley has to offer, including Wellesley Pond, the popular Schmidtsville Restaurant, the Bill Gies Recreation Complex, parks, schools, and local shops. Experience the best of small-town living, including the community's famous Apple Butter & Cheese Festival each September. Searching for a spacious, move-in-ready family home in one of Waterloo Region's most welcoming communities?!
Details
| MLS # | 40846930 |
|---|---|
| Listing Type | For Sale |
| Style | House |
| Sub-Type | Resale |
| Status | Active |
| Year | 2000 |
| Days On Site | 89 |
| Listing Provided By | RE/MAX SOLID GOLD REALTY (II) LTD. | Mark Van Dongen |
Features
| Bed(s) | 3 |
|---|---|
| Bath(s) | 3 Total |
| SQ Feet | 1,310 |
| Garage | 1 |
| Basement | Y |
| Story(s) | 1 |
| Zoning | Z3 |
| Acreage | 0.15 |
| Water Front | Yes |
| Property View | Yes |
Interior
| Appliances | Bar Fridge, Water Heater Owned, Dishwasher, Dryer, Refrigerator, Stove, Washer |
|---|---|
| Rooms Total | 10 |
| Interior Features | Auto Garage Door Remote(s), Ceiling Fan(s), Central Vacuum Roughed-in, Floor Drains, In-law Capability, In-Law Floorplan |
| Cooling | Central Air |
| Cooling Yes / No | No |
| Heating | Forced Air, Natural Gas |
| Heating Yes / No | Yes |
| Fireplaces Total | 1 |
| Fireplace Features | Family Room, Gas |
| Window Features | Window Coverings |
| Laundry Features | In-Suite, Laundry Room, Main Level |
Exterior
| Exterior Features | Landscaped, Privacy, Private Entrance |
|---|---|
| Lot Features | Rural, Pie Shaped Lot, Campground, City Lot, Near Golf Course, Greenbelt, Library, Open Spaces, Park, Place of Worship, Playground Nearby, Quiet Area, Rec./Community Centre, School Bus Route, Schools, Shopping Nearby |
| Construction Materials | Vinyl Siding |
| Roof | Asphalt Shing |
| Foundation Details | Poured Concrete |
| Waterfront Features | Access to Water, River/Stream |
| Patio And Porch Features | Deck, Porch |
| Security Features | None |
Parking
| Garage Spaces | 1.5 |
|---|---|
| Parking Features | Attached Garage, Built-In, Inside Entry, Interlock |
| Open Parking Yes / No | Yes |
| Attached Garage Yes / No | Yes |
Utilities
| Utilities | Cable Connected, Cell Service, Electricity Connected, Garbage/Sanitary Collection, Internet Other, Natural Gas Connected, Recycling Pickup, Street Lights, Phone Connected, Underground Utilities |
|---|---|
| Sewer | Sewer (Municipal) |
Taxes
| Tax Annual Amount | 4617 |
|---|
Area Information
| Province | ON |
|---|---|
| County | Waterloo |
| City | Wellesley |
| Postal Code | N0B 2T0 |
| Area | 5 Woolwich and Wellesley Township |
| Subarea | 555 Wellesley | Bamberg | Kingwood |
| Community Name | 555 Wellesley/Bamberg/Kingwood |
| School District | St. David C.S.S. Or Waterloo-Oxf |
| Elementary School | St. Clement Or Wellesley P.S. |
| High School | St. David C.S.S. Or Waterloo-Oxf |
| Listing VS Median (in 555 Wellesley/Bamberg/Kingwood) | |
Price: $699,900 low | high Med: $995,000 sqft: 1,310 low | high Med: 1,858 $ / sqft: $534 low | high Med: $536 On site: 89 low | high Med: 22 | |
Market Activity N0B 2T0
Request a showing
Request a showing
Contact
Learn More About This Property

| Open House |
|---|
| In-Person 10/10 2:00 PM - 4:00 PM |
| Province | ON |
|---|---|
| County | Waterloo |
| City | Wellesley |
| Postal Code | N0B 2T0 |
| Area | 5 Woolwich and Wellesley Township |
| Subarea | 555 Wellesley | Bamberg | Kingwood |
| Community Name | 555 Wellesley/Bamberg/Kingwood |
| School District | St. David C.S.S. Or Waterloo-Oxf |
| Elementary School | St. Clement Or Wellesley P.S. |
| High School | St. David C.S.S. Or Waterloo-Oxf |
| Listing VS Median (in 555 Wellesley/Bamberg/Kingwood) | |
Price: $699,900 low | high Med: $995,000 sqft: 1,310 low | high Med: 1,858 $ / sqft: $534 low | high Med: $536 On site: 89 low | high Med: 22 | |