In-Person: 08/23 2:00 PM - 4:00 PM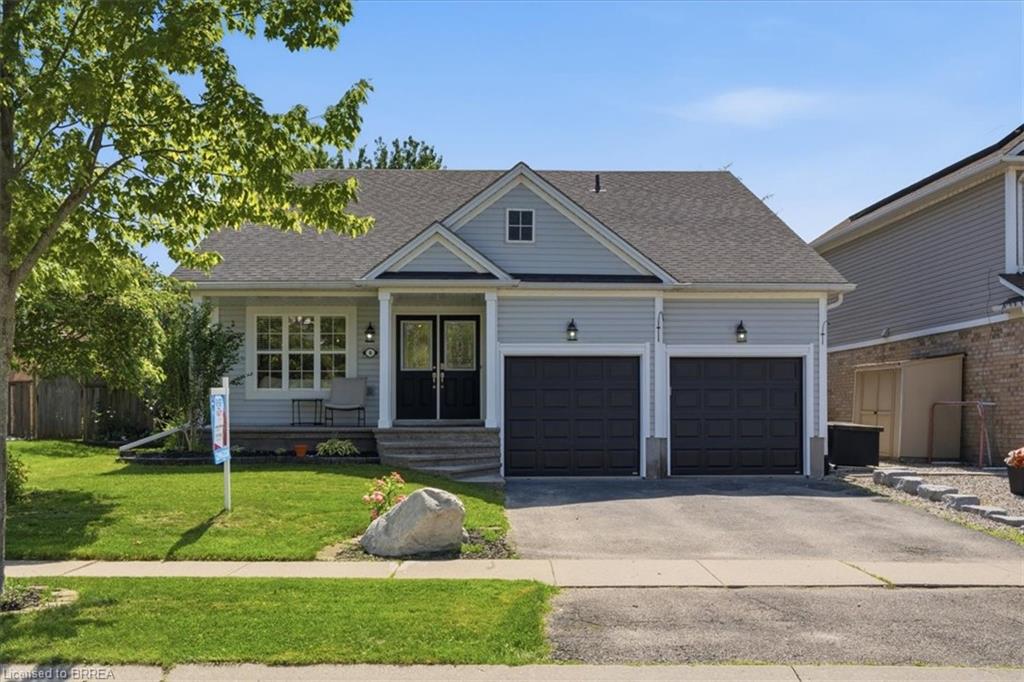
8 Mavin Street,Brantford, ON N3T 6N1
Brantford, ON N3T 6N1

Description
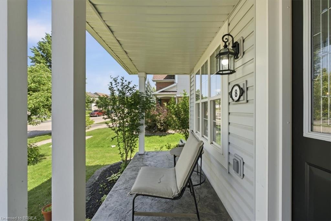
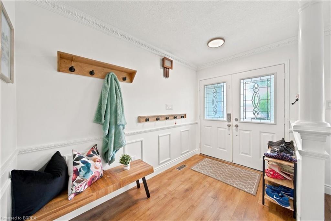
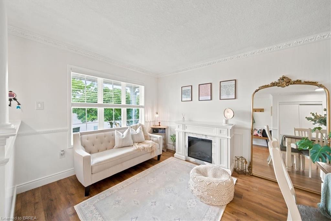
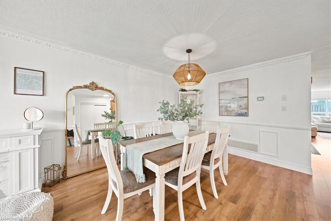
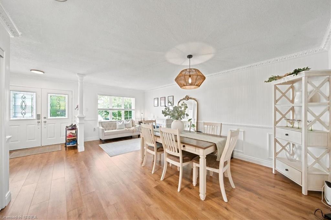
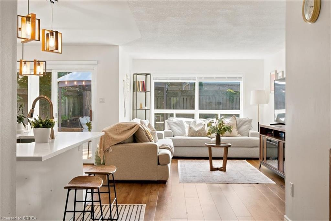
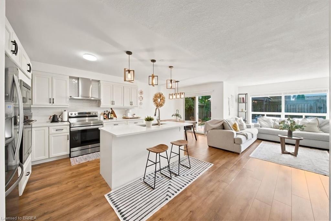
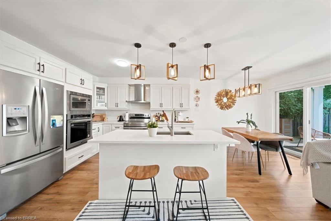
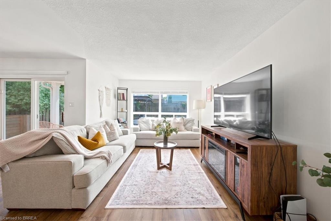
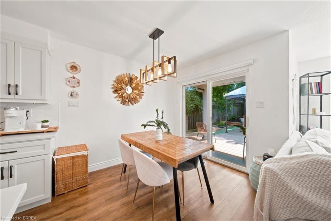
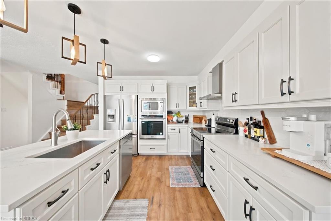
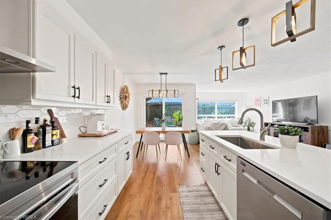
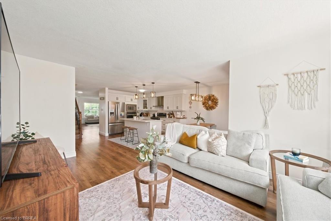
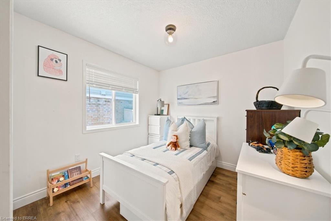
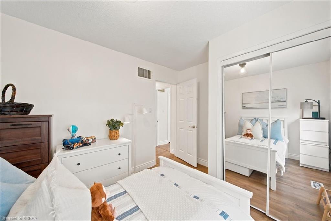
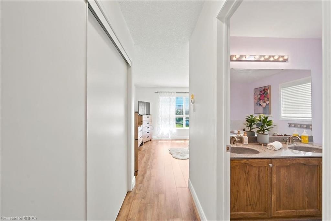
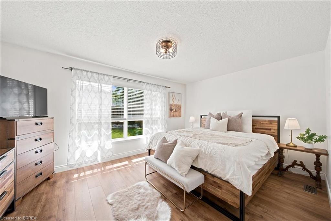
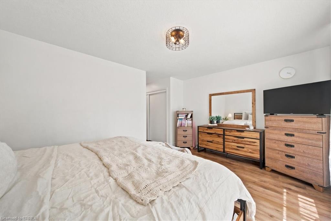
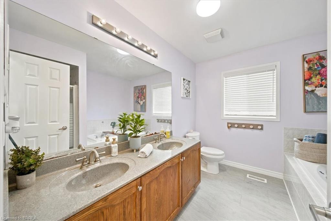
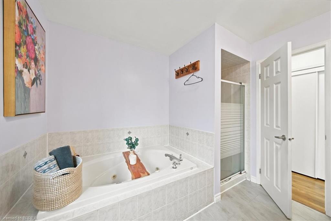
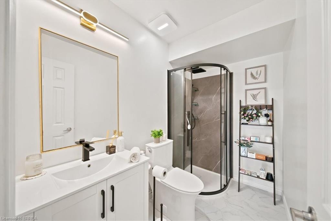
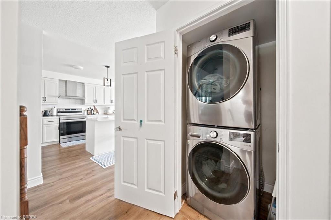
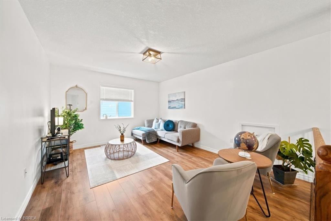
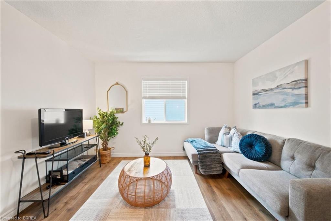
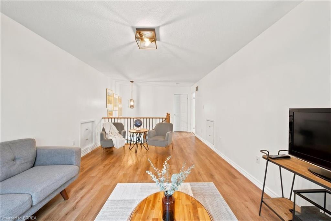
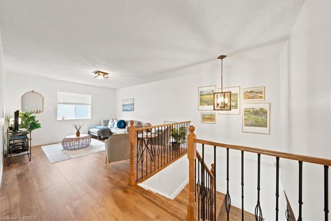
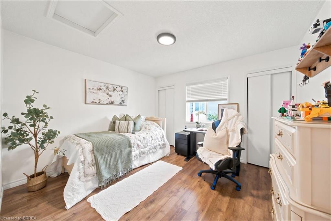
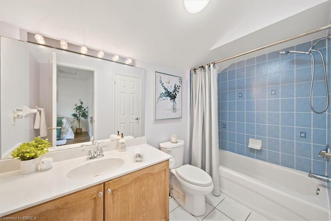
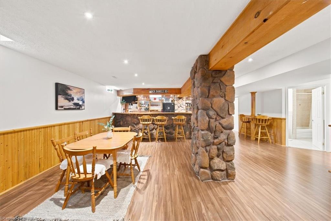
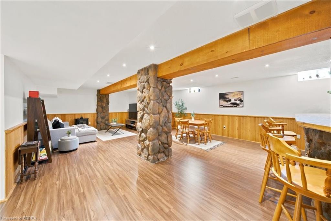
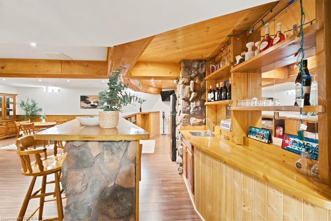
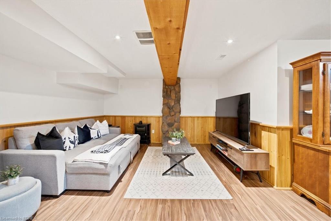
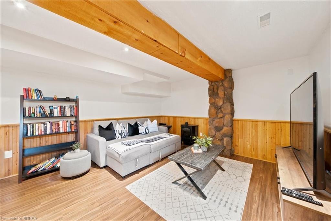
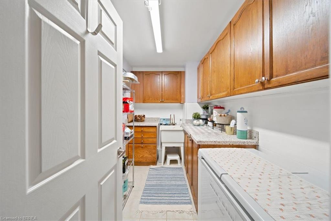
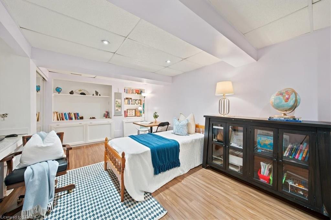
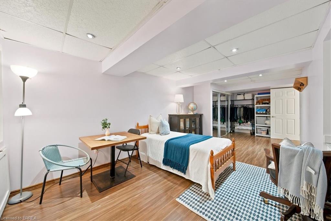
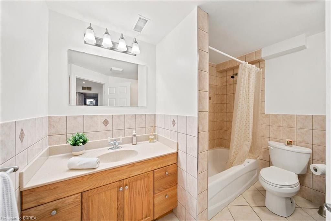
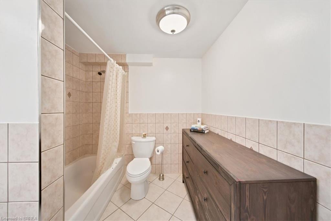
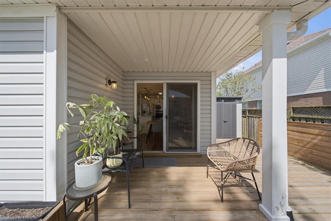
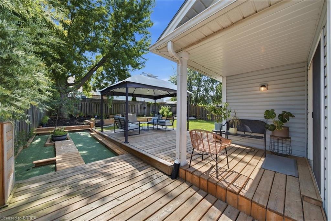
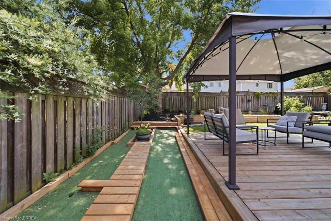
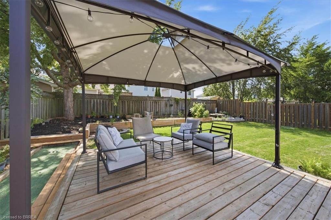
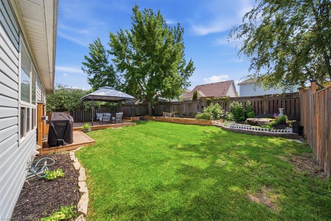
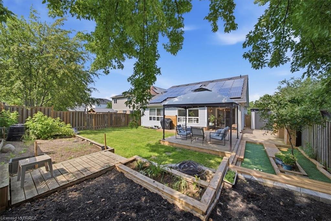
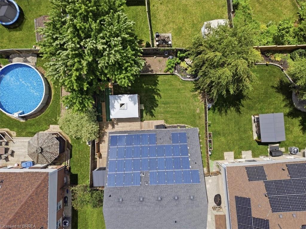
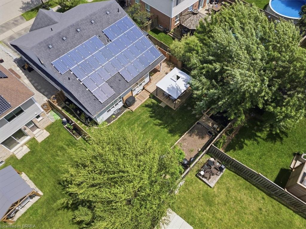
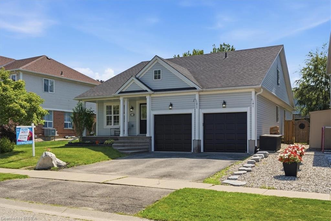
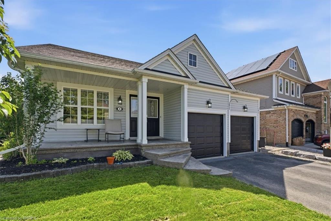
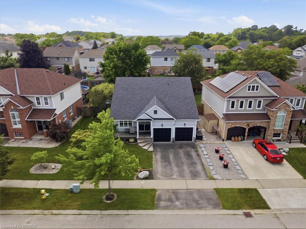
Welcome to this beautifully maintained bungaloft in Brantford, perfectly situated on an oversized 58' x 114' lot. Offering 3 bedrooms, 4 bathrooms, and a thoughtfully designed layout, this home blends comfort, style, and functionality for today's family. A cozy covered front porch creates a warm first impression and invites you into a bright, airy living space filled with natural light. The updated kitchen is the heart of the home, featuring modern finishes and an open layout that flows seamlessly into the main living and dining areas, perfect for everyday living and entertaining alike. The unique bungaloft design offers a spacious second-floor loft overlooking the main level, creating an ideal family room, home office, or quiet retreat. The finished lower level is an entertainer's dream, complete with an impressive stone wet bar, large games room, and a convenient two-piece bathroom. Step outside through the patio doors to your own private backyard oasis. Enjoy summer evenings under the gazebo overlooking the peaceful pond, practice your short game on the mini putting green, or simply unwind in the fully fenced yard with plenty of space for family and friends. With numerous updates throughout, exceptional indoor and outdoor living spaces, and a fantastic location close to parks, schools, shopping, and amenities, this move-in-ready home offers the perfect combination of lifestyle and convenience. Don't miss your opportunity to make this beautiful Brantford property your next home.
Details
| MLS # | 40842918 |
|---|---|
| Listing Type | For Sale |
| Style | House |
| Sub-Type | Resale |
| Status | Active |
| Year | 2003 |
| Days On Site | 50 |
| Listing Provided By | Re/Max Escarpment Realty Inc. | Andrea Clendening |
Features
| Bed(s) | 3 |
|---|---|
| Bath(s) | 4 Total |
| SQ Feet | 1,769 |
| Garage | 2 |
| Basement | Y |
| Story(s) | 2 |
| Zoning | R1C-15 |
| Acreage | 0.15 |
Interior
| Appliances | Bar Fridge |
|---|---|
| Rooms Total | 14 |
| Interior Features | Wet Bar, None |
| Cooling | Central Air |
| Cooling Yes / No | No |
| Heating | Forced Air |
| Heating Yes / No | Yes |
Exterior
| Lot Features | Urban, Schools, Shopping Nearby |
|---|---|
| Construction Materials | Vinyl Siding |
| Roof | Asphalt Shing |
| Fencing | Full |
| Foundation Details | Poured Concrete |
Parking
| Garage Spaces | 2 |
|---|---|
| Parking Features | Attached Garage |
| Open Parking Yes / No | Yes |
| Attached Garage Yes / No | Yes |
Utilities
| Sewer | Sewer (Municipal) |
|---|
Taxes
| Tax Annual Amount | 5047.38 |
|---|
Area Information
| Province | ON |
|---|---|
| County | Brantford |
| City | Brantford |
| Postal Code | N3T 6N1 |
| Area | 2067 West Brant |
| Subarea | 2073 Empire |
| Community Name | 2073 Empire |
| Listing VS Median (in 2073 Empire) | |
Price: $780,000 low | high Med: $662,450 sqft: 1,769 low | high Med: 1,429 $ / sqft: $441 low | high Med: $464 On site: 50 low | high Med: 36.5 | |
Request a showing
Request a showing
Contact
Learn More About This Property

| Open House |
|---|
| In-Person 08/23 2:00 PM - 4:00 PM |
| Province | ON |
|---|---|
| County | Brantford |
| City | Brantford |
| Postal Code | N3T 6N1 |
| Area | 2067 West Brant |
| Subarea | 2073 Empire |
| Community Name | 2073 Empire |
| Listing VS Median (in 2073 Empire) | |
Price: $780,000 low | high Med: $662,450 sqft: 1,769 low | high Med: 1,429 $ / sqft: $441 low | high Med: $464 On site: 50 low | high Med: 36.5 | |