In-Person: 08/23 1:00 PM - 3:00 PM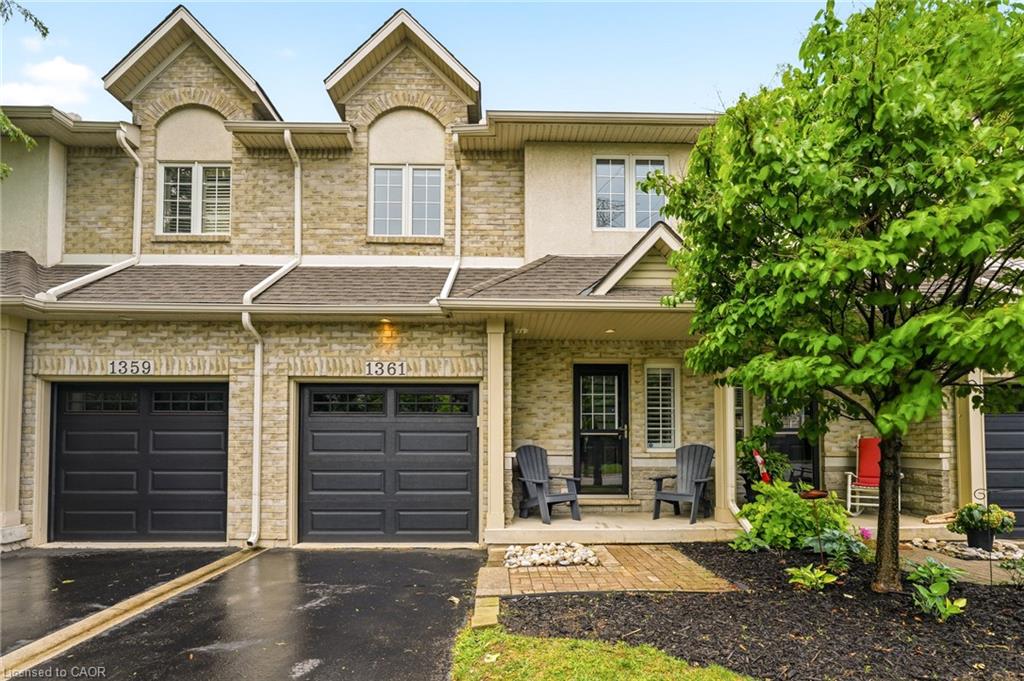
1361 Stephenson Drive,Burlington, ON L7S 2M4
Burlington, ON L7S 2M4
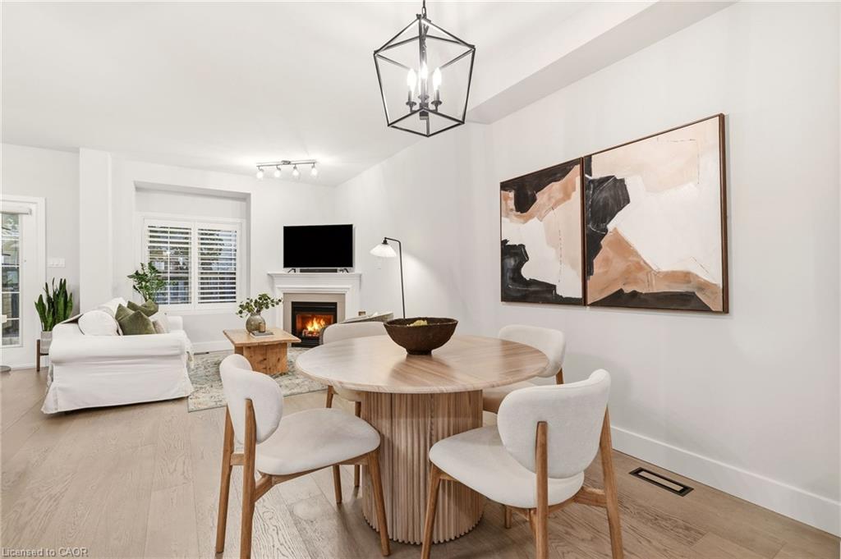
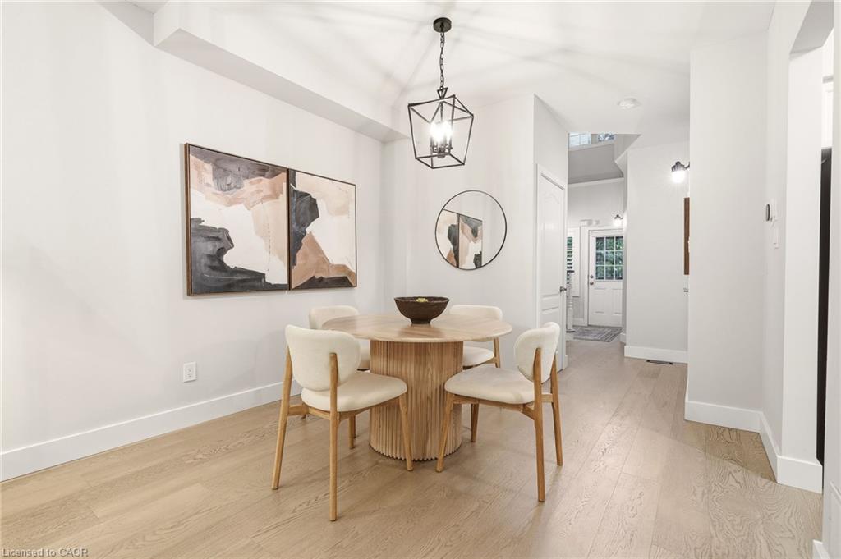
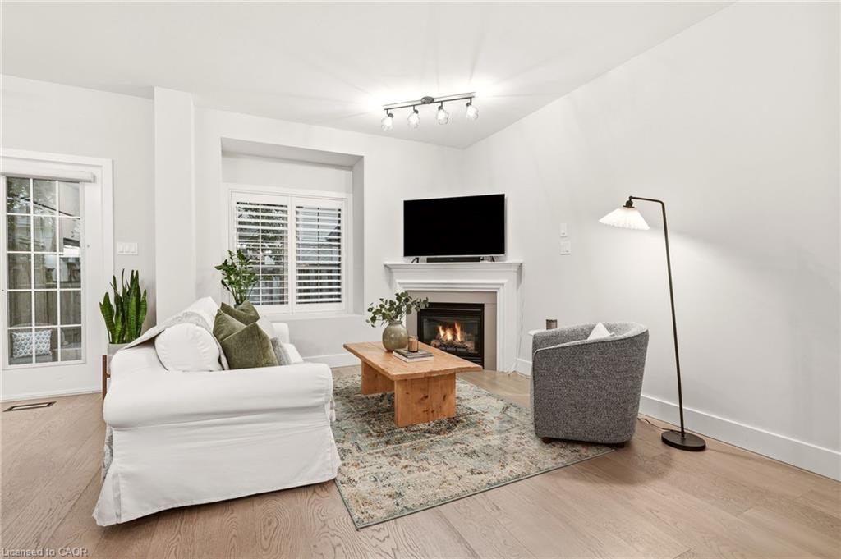
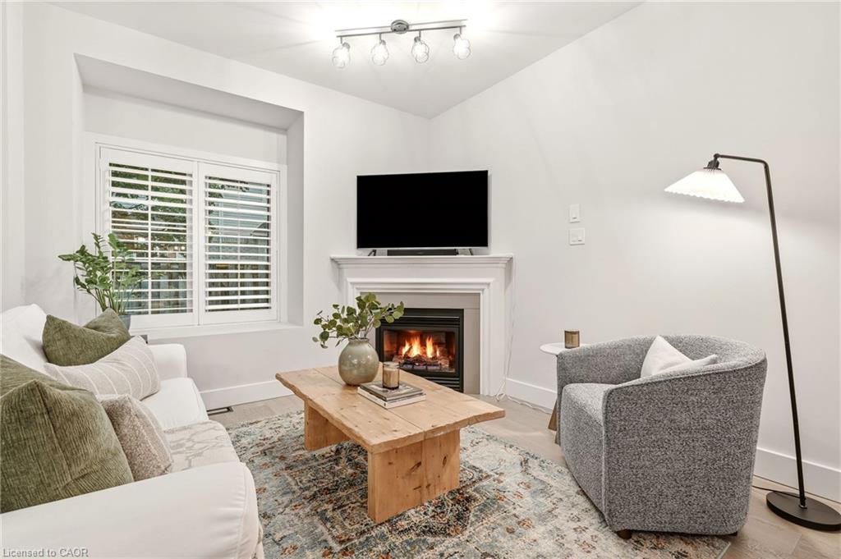
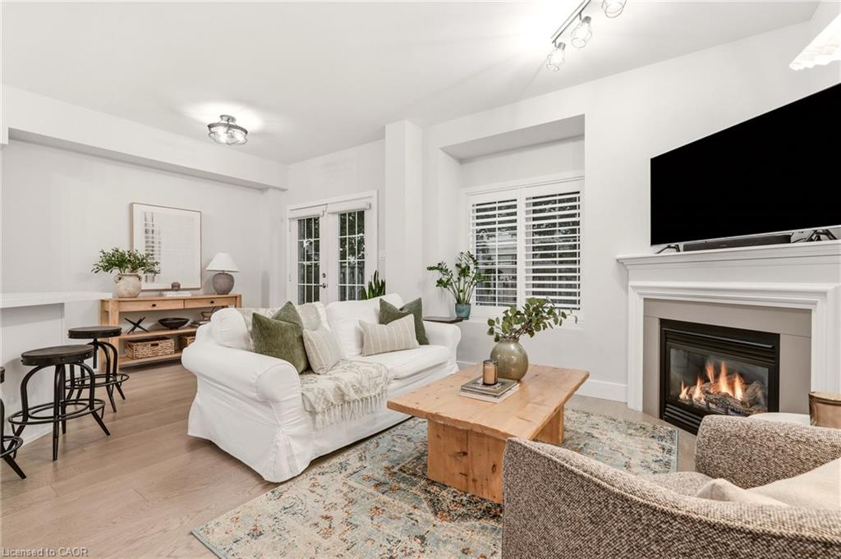
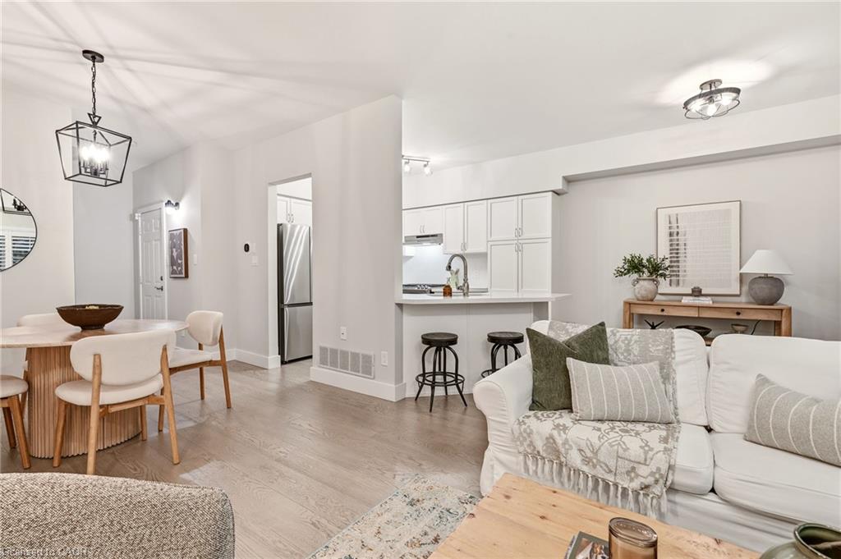
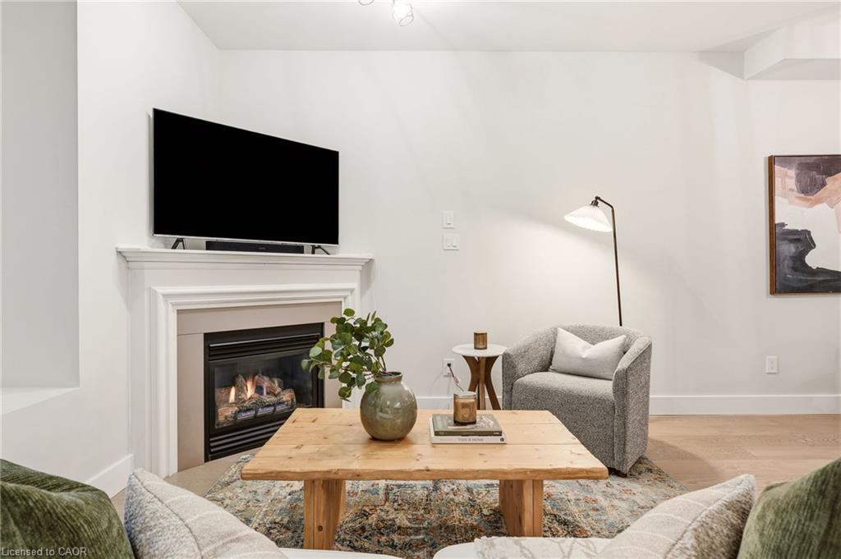
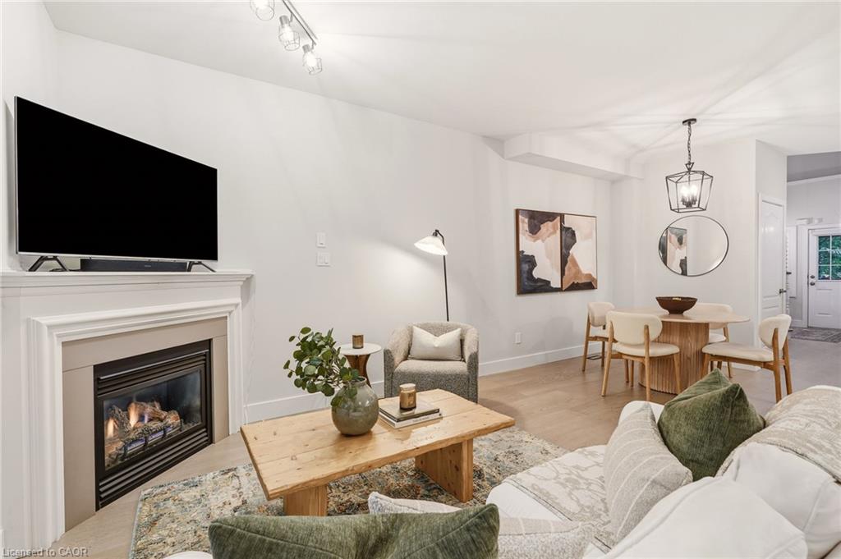

Description
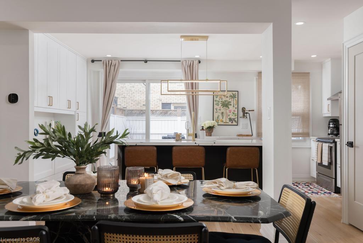
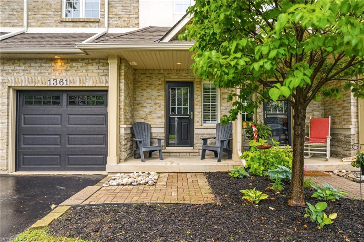
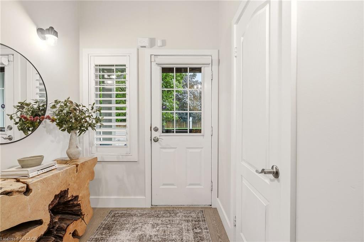
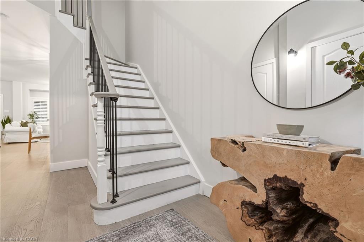
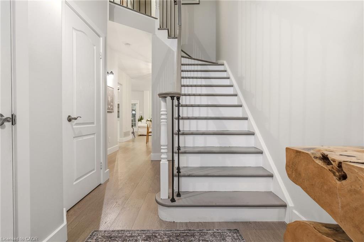
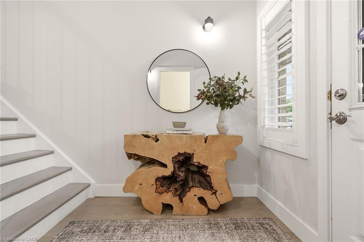
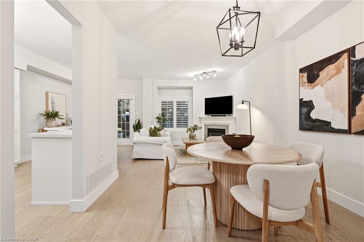
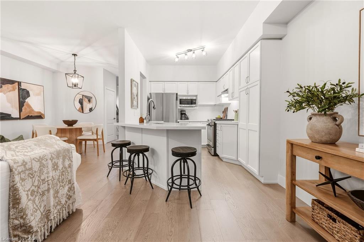
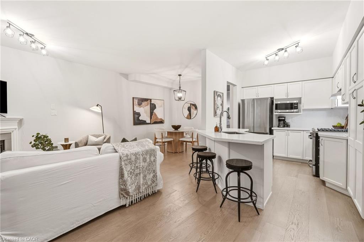
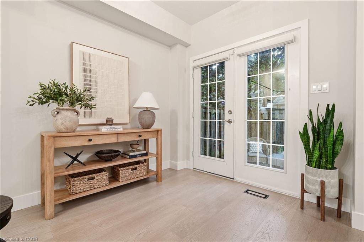
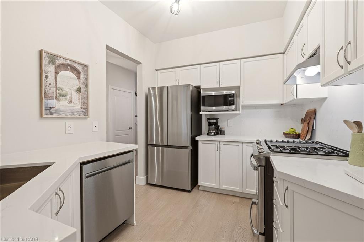
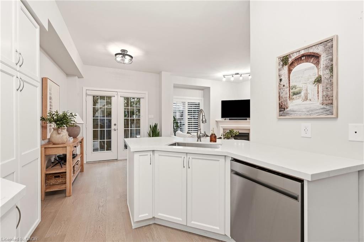
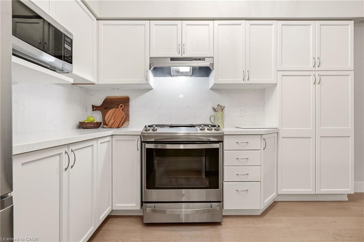
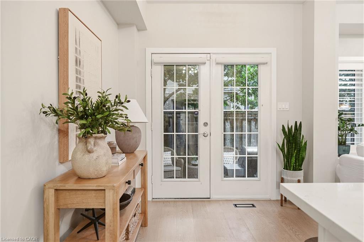

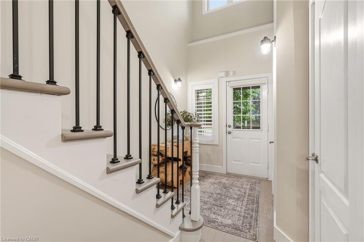
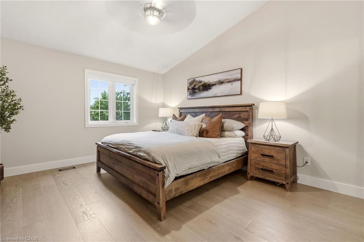
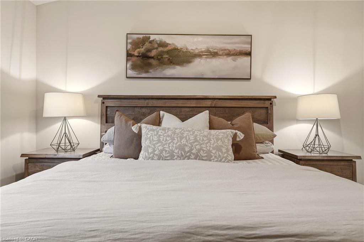
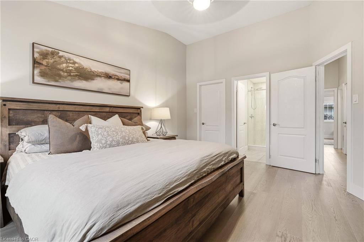
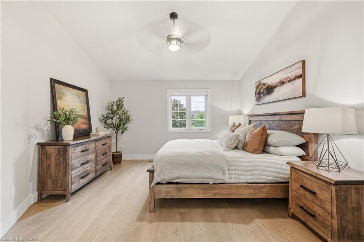
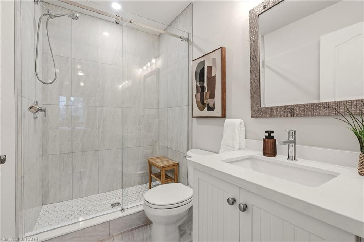
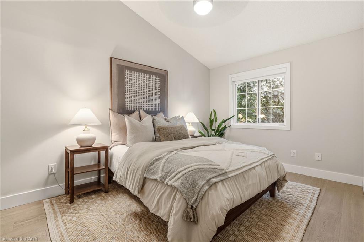
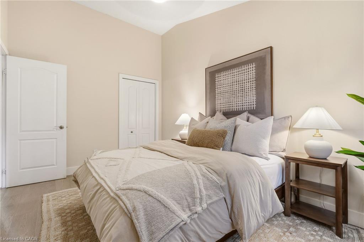
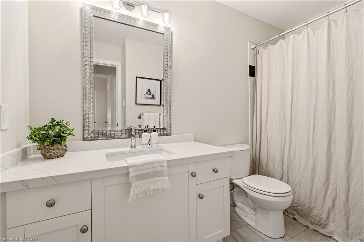
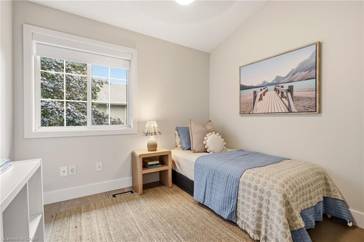
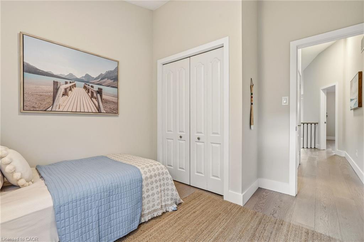
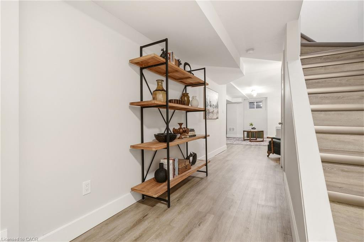
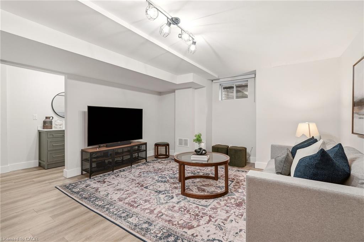
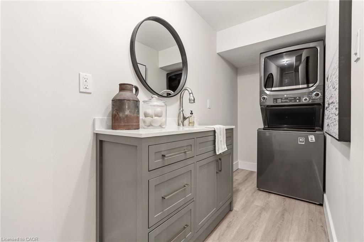
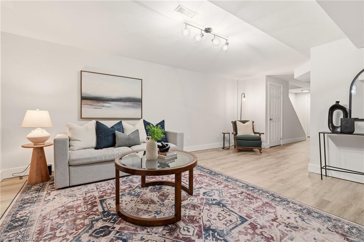
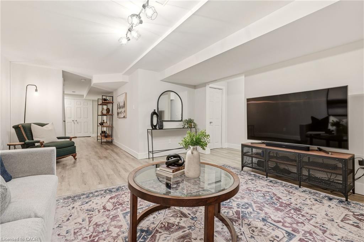
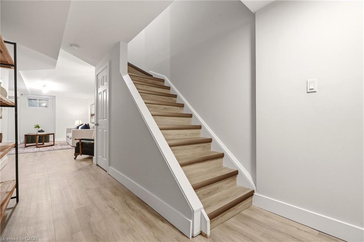
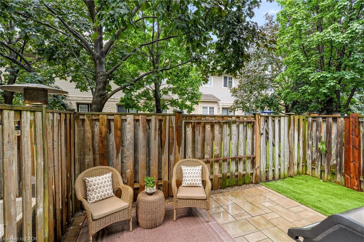
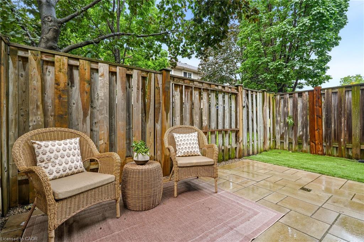
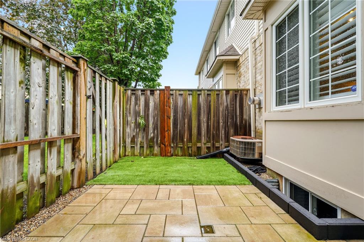
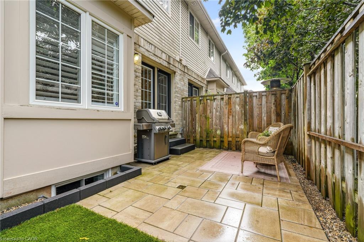
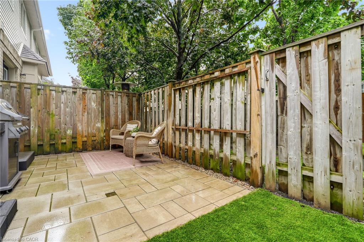
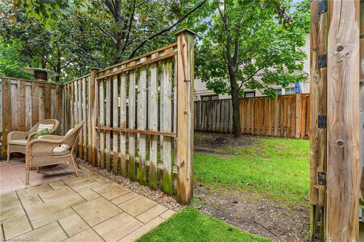
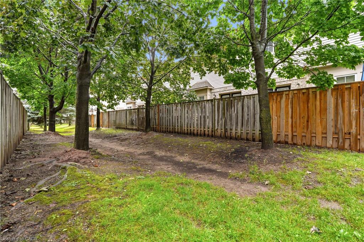
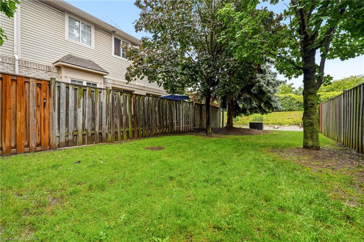
A fully updated, executive, two-storey townhome is officially for sale at 1361 Stephenson Drive, Burlington. Tastefully renovated top to bottom in 2025, this is truly a turnkey opportunity. The highly desirable layout features multiple spacious living areas, 3 bedroomsincluding a primary retreat with a very generously sized ensuite & walk-in closet3 bathrooms, and a fully finished basement. It is a street-facing unit, toward the end of a quiet cul-de-sac and located mere steps from the walking path into Burlington's Waterfront & Downtown core. Park multiple vehicles on the exclusive-use/owned driveway, use the garage with inside access, and retreat to the private hardscaped patio backing onto common area greenspace. Minutes to Mapleview Mall, major highways, and all the shopping and amenities Downtown Burlington has to offer!
Details
| MLS # | 40855542 |
|---|---|
| Listing Type | For Sale |
| Style | Town House |
| HOA Dues | $322 |
| Sub-Type | Resale |
| Status | Active |
| Year | 2001 |
| Days On Site | 7 |
| Listing Provided By | Coldwell Banker-Burnhill Realty | Jake Lyons |
Features
| Bed(s) | 3 |
|---|---|
| Bath(s) | 3 Total |
| SQ Feet | 1,483 |
| Garage | 1 |
| Basement | Y |
| Story(s) | 2 |
| Zoning | D |
| Water Front | Yes |
Interior
| Appliances | Water Heater Owned, Dishwasher, Dryer, Gas Oven/Range, Hot Water Tank Owned, Microwave, Refrigerator, Washer |
|---|---|
| Rooms Total | 12 |
| Interior Features | Auto Garage Door Remote(s), Ceiling Fan(s), Wet Bar |
| Cooling | Central Air |
| Cooling Yes / No | No |
| Heating | Forced Air, Natural Gas |
| Heating Yes / No | Yes |
| Fireplaces Total | 1 |
| Fireplace Features | Living Room, Gas |
| Window Features | Window Coverings |
| Laundry Features | In Basement, In-Suite |
Exterior
| Exterior Features | Landscaped, Lighting, Privacy, Private Entrance |
|---|---|
| Lot Features | Urban, Arts Centre, Cul-De-Sac, City Lot, Highway Access, Hospital, Library, Park, Place of Worship, Public Transit, Rec./Community Centre, Schools |
| Construction Materials | Brick, Metal/Steel Siding, Vinyl Siding |
| Roof | Asphalt Shing |
| Foundation Details | Poured Concrete |
| Waterfront Features | Lake/Pond |
| Patio And Porch Features | Patio |
| Security Features | Carbon Monoxide Detector, Smoke Detector, Carbon Monoxide Detector(s), Smoke Detector(s) |
Parking
| Garage Spaces | 1 |
|---|---|
| Parking Features | Attached Garage, Garage Door Opener, Exclusive, Inside Entry |
| Open Parking Yes / No | Yes |
| Attached Garage Yes / No | Yes |
Utilities
| Sewer | Sewer (Municipal) |
|---|
Taxes
| Tax Annual Amount | 4386.02 |
|---|
Area Information
| Province | ON |
|---|---|
| County | Halton |
| City | Burlington |
| Postal Code | L7S 2M4 |
| Area | 31 Burlington |
| Subarea | 311 Maple |
| Community Name | 311 Maple |
| School District | Central, Assumption |
| Elementary School | Central, St John |
| High School | Central, Assumption |
| Listing VS Median (in 311 Maple) | |
Price: $969,900 low | high Med: $664,900 sqft: 1,483 low | high Med: 1,330 $ / sqft: $654 low | high Med: $500 On site: 7 low | high Med: 69 | |
Market Activity L7S 2M4
Request a showing
Request a showing
Contact
Learn More About This Property

| Open House |
|---|
| In-Person 08/23 1:00 PM - 3:00 PM |
| Province | ON |
|---|---|
| County | Halton |
| City | Burlington |
| Postal Code | L7S 2M4 |
| Area | 31 Burlington |
| Subarea | 311 Maple |
| Community Name | 311 Maple |
| School District | Central, Assumption |
| Elementary School | Central, St John |
| High School | Central, Assumption |
| Listing VS Median (in 311 Maple) | |
Price: $969,900 low | high Med: $664,900 sqft: 1,483 low | high Med: 1,330 $ / sqft: $654 low | high Med: $500 On site: 7 low | high Med: 69 | |